

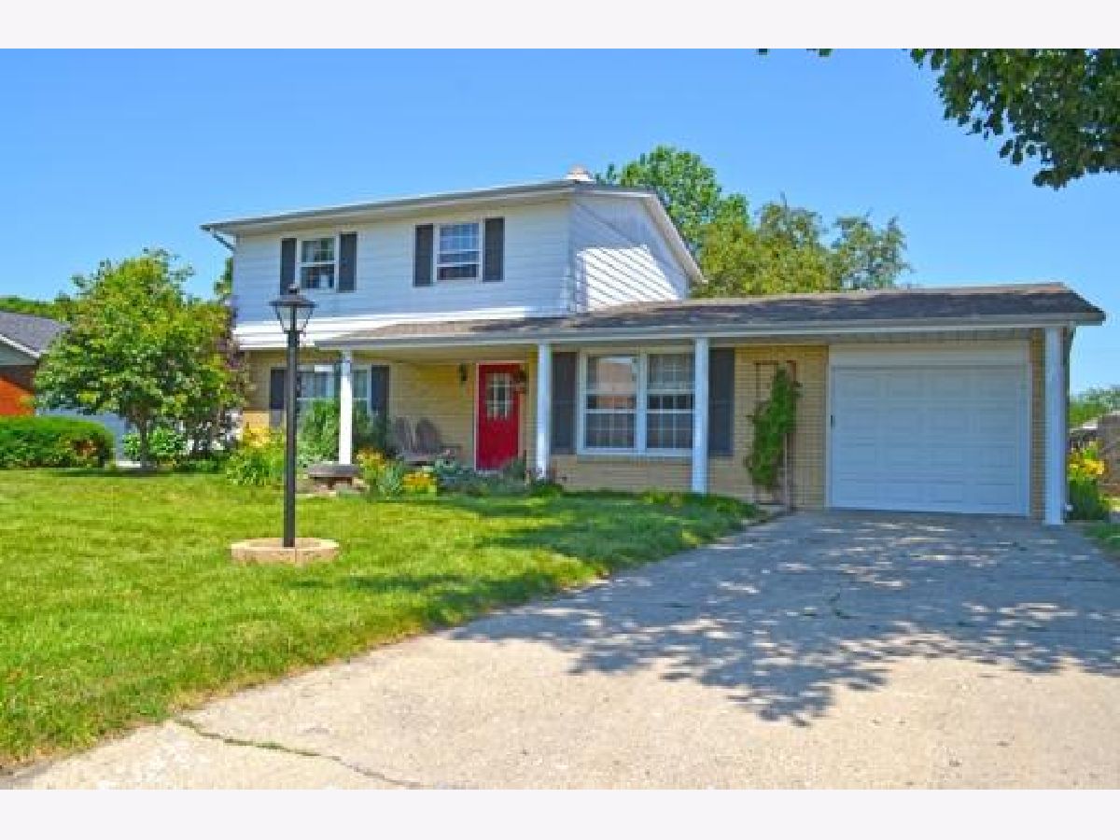
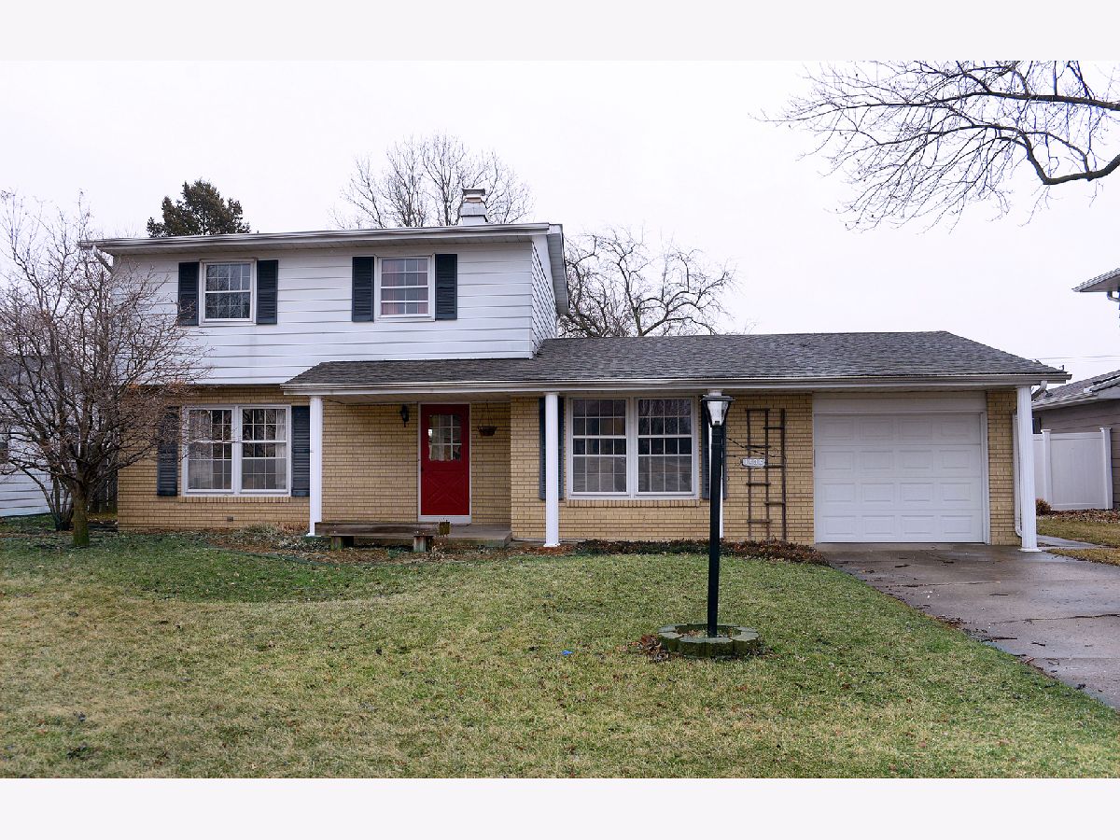
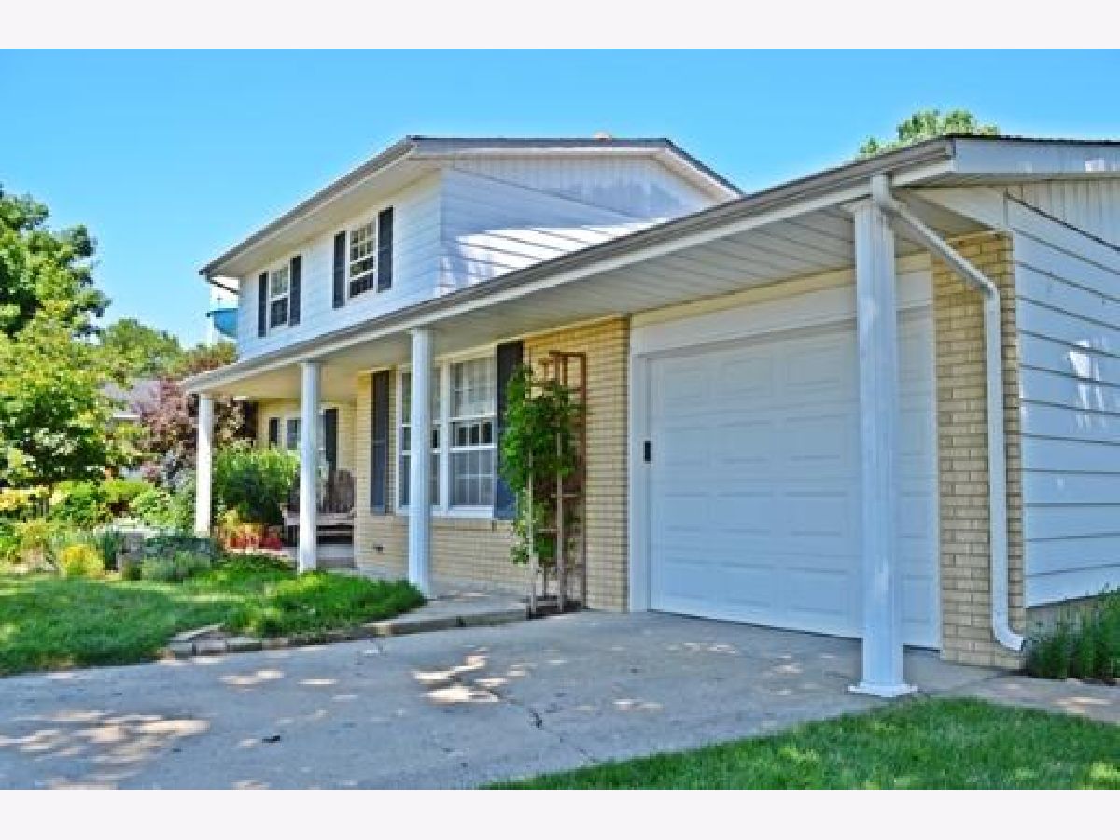
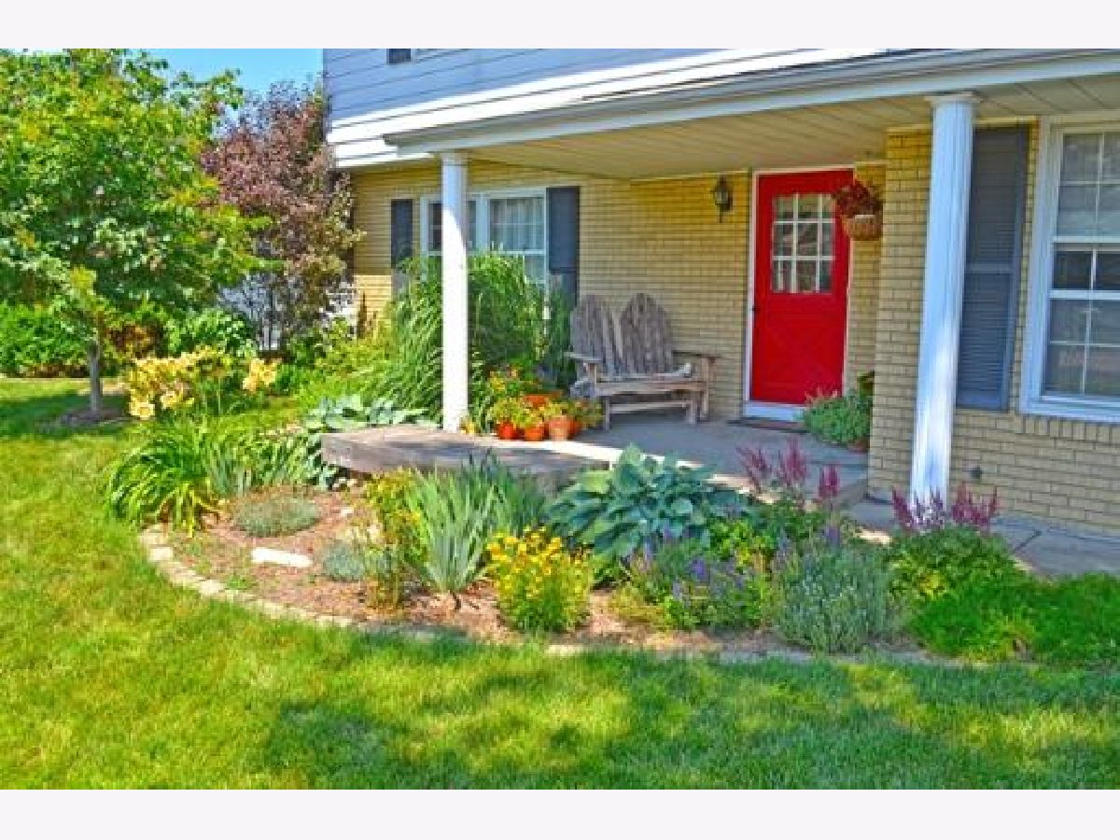
1436 Catherine Street, Ottawa, Illinois 61350


$145,000
|
Sold
|
|
| Status: | Closed |
| Sqft: | 1,588 |
| Cost/Sqft: | $94 |
| Beds: | 3 |
| Baths: | 2 |
| Year Built: | 1965 |
| Property Taxes: | $4,831 |
| Days On Market: | 2367 |
| Lot Size: | 0,19 |
Description
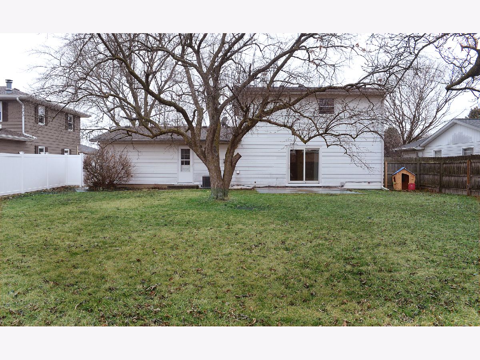
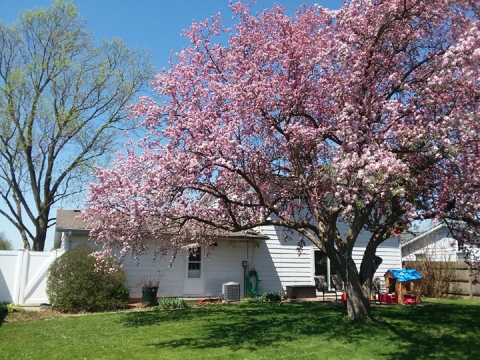
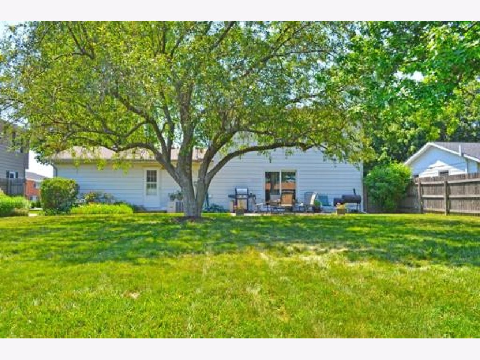
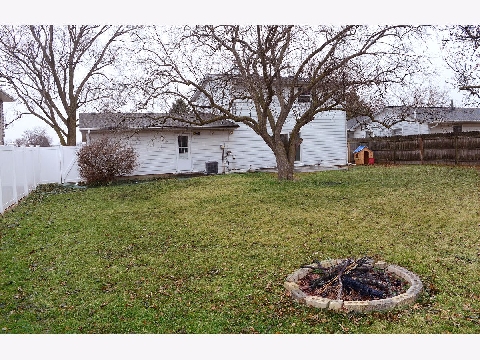
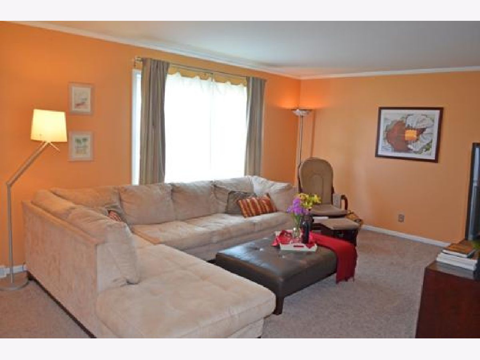

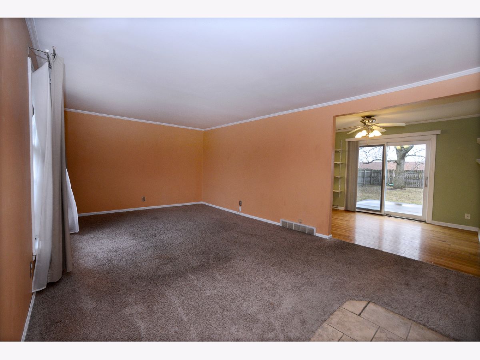
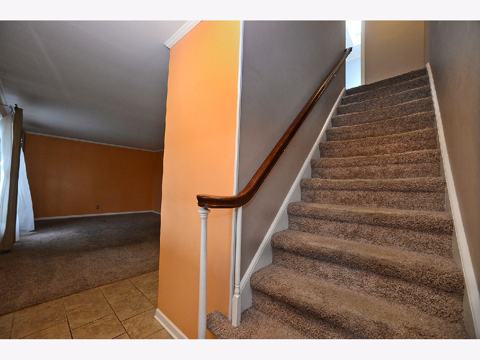
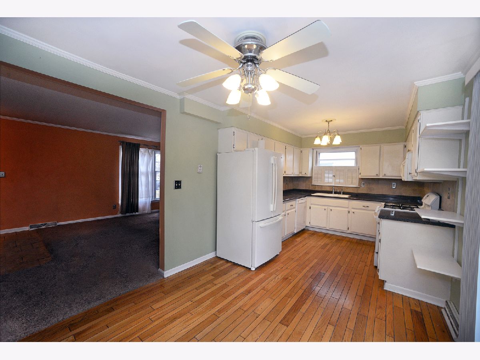
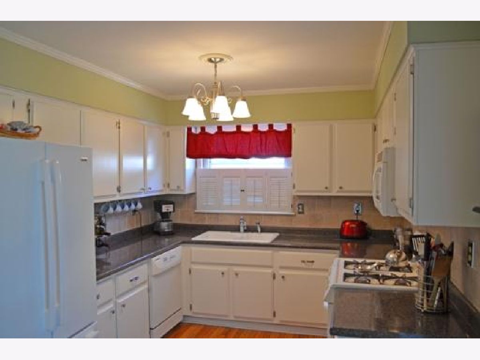
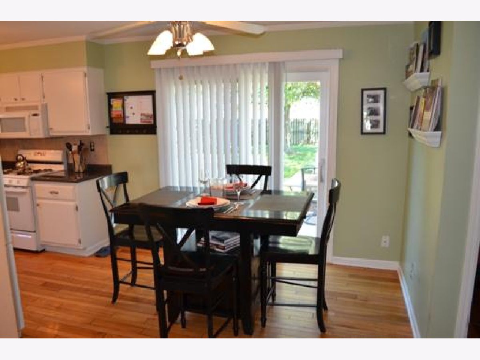
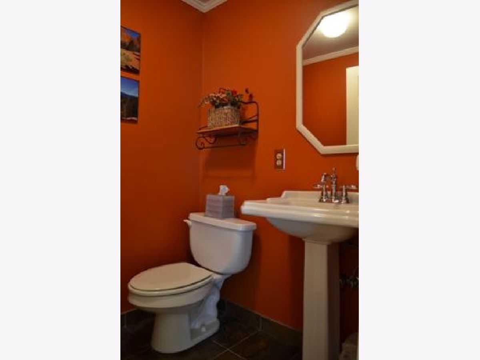
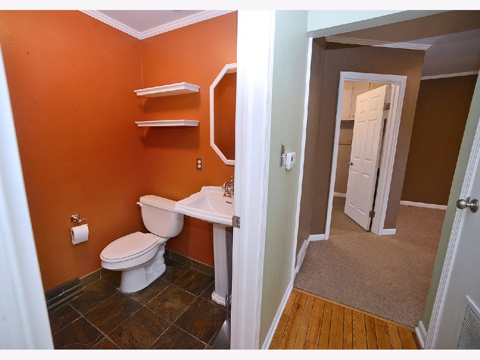
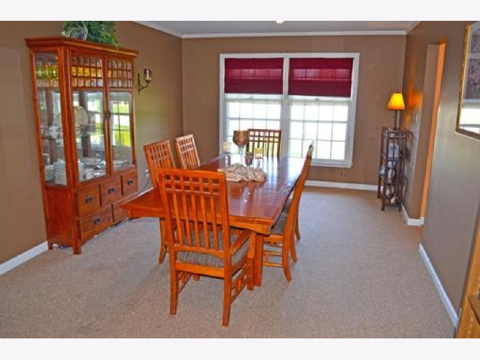

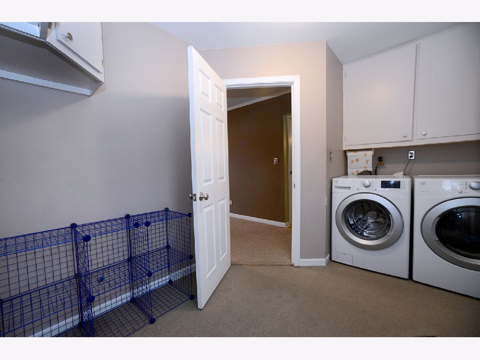
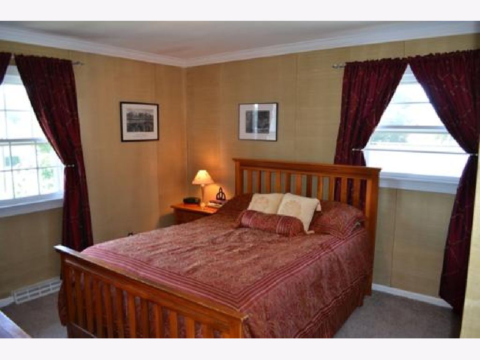
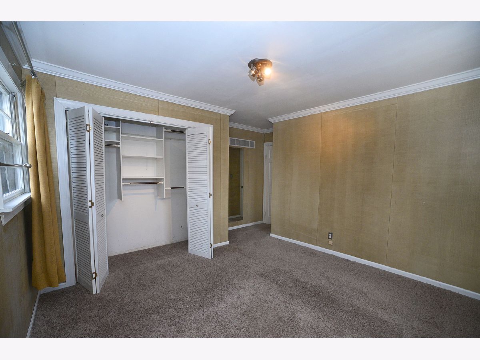
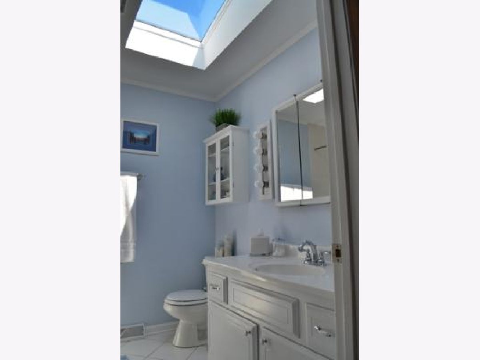
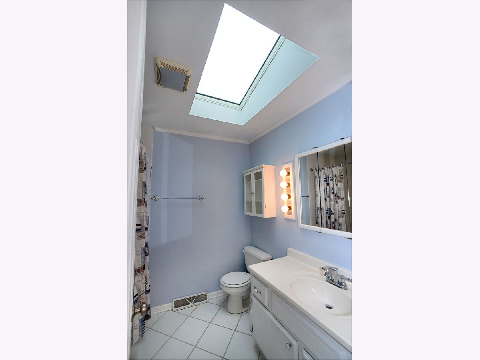
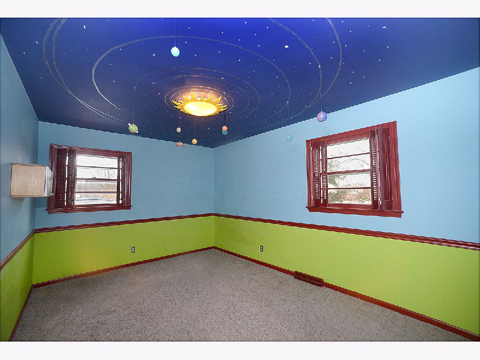
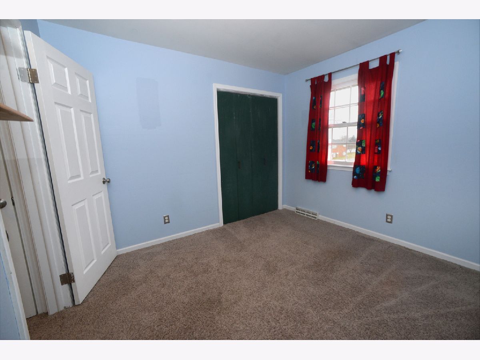

Nice family home located at the end of a quiet, dead-end street-1/2 block from McKinley School and Peck Park. Three bedrooms, 1 & 1/2 baths. Spacious rooms. Updated kitchen with white cabinetry and hardwood floors. (all appliances stay including brand new dishwasher) Sliding Pella door leads to spacious patio and large, fenced yard. Nicely updated bathrooms-Upstairs bath offers bright skylight. Spacious laundry room with newer washer and dryer. Six panel doors. Crown moldings. Furnace and air conditioner new 2013.
Property Specifics
| Single Family | |
| — | |
| — | |
| 1965 | |
| — | |
| — | |
| No | |
| 0.19 |
| — | |
| — | |
| 0 / Not Applicable | |
| — | |
| — | |
| — | |
| 10664035 | |
| 2223204003 |
Nearby Schools
| NAME: | DISTRICT: | DISTANCE: | |
|---|---|---|---|
|
Grade School
Mckinley Elementary: K-4th Grade |
141 | — | |
|
Middle School
Central Elementary: 5th And 6th |
141 | Not in DB | |
|
High School
Ottawa Township High School |
140 | Not in DB | |
|
Alternate Junior High School
Shepherd Middle School |
— | Not in DB | |
Property History
| DATE: | EVENT: | PRICE: | SOURCE: |
|---|---|---|---|
| 26 Apr, 2012 | Sold | $122,500 | MRED MLS |
| 9 Mar, 2012 | Under contract | $129,900 | MRED MLS |
| 10 Feb, 2012 | Listed for sale | $129,900 | MRED MLS |
| 24 Aug, 2020 | Sold | $145,000 | MRED MLS |
| 26 Apr, 2020 | Under contract | $148,900 | MRED MLS |
| — | Last price change | $153,900 | MRED MLS |
| 10 Mar, 2020 | Listed for sale | $153,900 | MRED MLS |
| 22 Oct, 2025 | Sold | $225,000 | MRED MLS |
| 21 Sep, 2025 | Under contract | $230,000 | MRED MLS |
| 11 Sep, 2025 | Listed for sale | $230,000 | MRED MLS |
Room Specifics
All Bedroom Info:
Total Bedrooms: 3
Bedrooms Above Ground: 3
Bedrooms Below Ground: 0
Total Bedrooms: 3
Bedrooms Above Ground: 3
Bedrooms Below Ground: 0
Second Bedroom Info:
Dimensions: —
Location: —Dimensions: —
Floor Type: —
Third Bedroom Info:
Dimensions: —
Location: —Dimensions: —
Floor Type: —
Bathroom Info:
Full Bathrooms: 2
Partial Bathrooms: 1Full Bathrooms: 2
Bathroom Amenities: Double Sink
Bathroom in Basement: 0
Additional Rooms Info:
Rooms: —
Basement: —Rooms: —
Basement Description: Crawl
Other Specifics
| 1.5 | |
| — | |
| Asphalt | |
| — | |
| — | |
| 70X120 | |
| — | |
| — | |
| — | |
| — | |
| Not in DB | |
| — | |
| — | |
| — | |
| — |
Tax History
| Year | Property Taxes |
|---|---|
| 2012 | $4,338 |
| 2020 | $4,831 |
| 2025 | $6,621 |
Contact Agent
Nearby Similar Homes
1440 Catherine Street, Ottawa, Illinois 61350
For Sale
$349,000
3 beds / 2.1 baths / 1,518 ft2
Single Family / Built: 1974
12
1418 Chippewa Drive, Ottawa, Illinois 61350
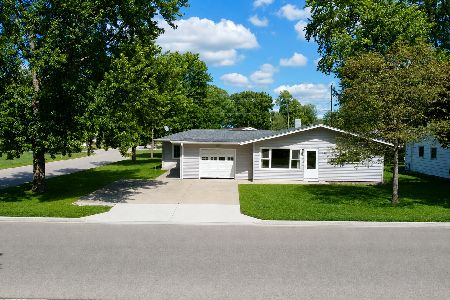
For Sale
$189,900
4 beds / 1.0 baths / 1,383 ft2
Single Family / Built: 1957
73
1406 Navajo Drive, Ottawa, Illinois 61350
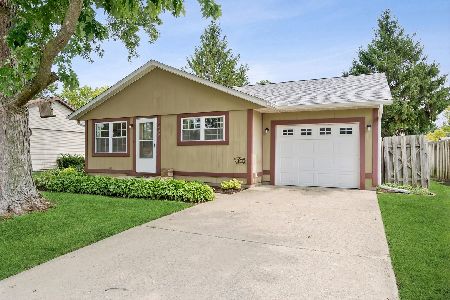
For Sale
$210,000
3 beds / 1.0 baths / 960 ft2
Single Family / Built: 1984
26
922 Cornell Street, Ottawa, Illinois 61350
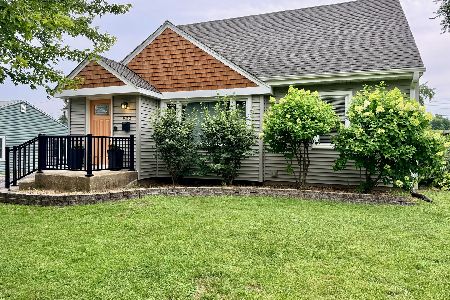
For Sale
$239,900
2 beds / 2.0 baths / 1,223 ft2
Single Family / Built: 1955
43
1314 Shawnee Lane, Ottawa, Illinois 61350
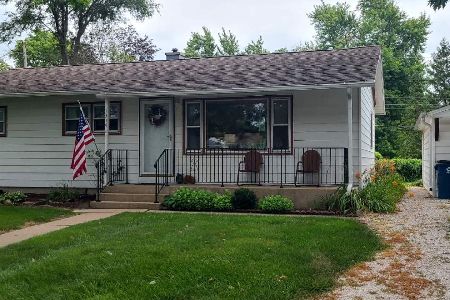
For Sale
$249,900
3 beds / 1.0 baths / 1,000 ft2
Single Family / Built: 1960
37
915 Adams Street, Ottawa, Illinois 61350
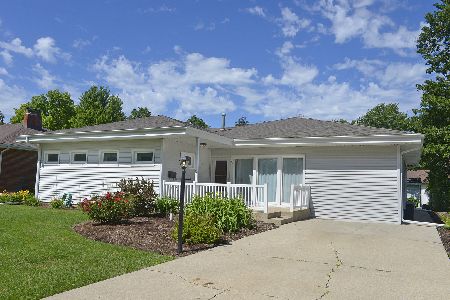
For Sale
$206,900
3 beds / 1.0 baths / 1,765 ft2
Single Family / Built: 1955
75
Nearby Sold Comparables
1436 Catherine Street, Ottawa, Illinois 61350

Sold
$129,900
3 beds / 1.1 baths / 1,588 ft2
Single Family / Built: 1965
5318
1436 Catherine Street, Ottawa, Illinois 61350
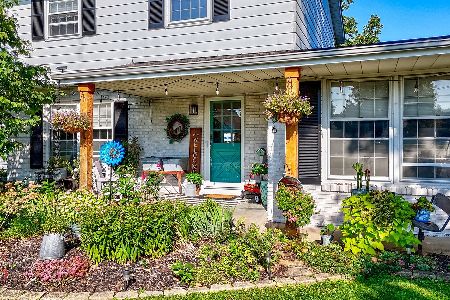
Sold
$230,000
3 beds / 1.1 baths / 1,588 ft2
Single Family / Built: 1966
356
1426 Catherine Street, Ottawa, Illinois 61350
Sold
$115,000
3 beds / 1.1 baths / 1,300 ft2
Single Family / Built: 1965
4870
1440 Catherine Street, Ottawa, Illinois 61350
Sold
$182,000
3 beds / 2.1 baths / 1,523 ft2
Single Family / Built: 1974
6153
1442 Catherine Street, Ottawa, Illinois 61350
Sold
$169,000
3 beds / 2.0 baths / 2,100 ft2
Single Family / Built: 1974
3431
1409 Catherine Street, Ottawa, Illinois 61350
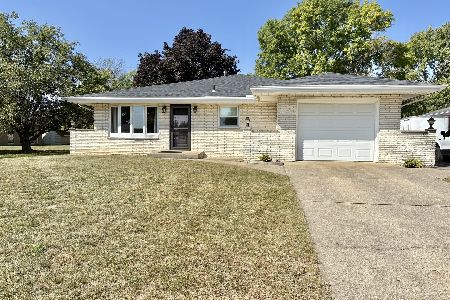
Sold
$239,900
4 beds / 2.0 baths / 1,635 ft2
Single Family / Built: 1974
349
Contact Agent
Listing Provided By
RE/MAX 1st Choice
