

1436 Robinwood Drive, Aurora, Illinois 60506
Subdivision > Beau Ridge
Sorry, we are updating photos, please update this page in 15 minutes
$170,000
|
Sold
|
|
| Status: | Closed |
| Sqft: | 1,000 |
| Cost/Sqft: | $169 |
| Beds: | 3 |
| Baths: | 1 |
| Year Built: | 1961 |
| Property Taxes: | $4,363 |
| Days On Market: | 2470 |
| Lot Size: | 0,28 |
Description
GREAT OPPORTUNITY FOR A RANCH HOME WITH A HUGE FENCED IN YARD WITH A NICE SIZED DECK AND A STORAGE SHED. COMPLETELY RENOVATED KITCHEN WITH 42" MAPLE CABINETS, GRANITE COUNTERS, STAINLESS STEEL APPLIANCES WITH A BACK SPLASH! IN HOME WASHER AND DRYER. FULL HOUSE WOOD LAMINATE FLOORS WITH NO CARPETS! NEWER ROOF, FURNACE, BOILER, WINDOWS, BATHROOMS AND SO MUCH MORE. HOME HAS 3 BEDROOMS. FORMAL LIVING ROOM. GREAT NATURAL LIGHT. OVER SIZED 2 AND A HALF CAR GARAGE. HOME IS CLOSE TO ILLINOIS HIGH WAY 88, AMITA HEALTH MERCY MEDICAL CENTER, AURORA TEMPLE, FOR RIVER AND THE OUTLET MALL.
Property Specifics
| Single Family | |
| — | |
| — | |
| 1961 | |
| None | |
| RANCH | |
| No | |
| 0.28 |
| Kane | |
| Beau Ridge | |
| 0 / Not Applicable | |
| None | |
| Public | |
| Public Sewer | |
| 10596492 | |
| 1509327014 |
Nearby Schools
| NAME: | DISTRICT: | DISTANCE: | |
|---|---|---|---|
|
Grade School
Smith Elementary School |
129 | — | |
|
Middle School
Jewel Middle School |
129 | Not in DB | |
|
High School
West Aurora High School |
129 | Not in DB | |
Property History
| DATE: | EVENT: | PRICE: | SOURCE: |
|---|---|---|---|
| 29 Jul, 2013 | Sold | $72,500 | MRED MLS |
| 10 Jul, 2013 | Under contract | $76,900 | MRED MLS |
| — | Last price change | $82,900 | MRED MLS |
| 6 May, 2013 | Listed for sale | $82,900 | MRED MLS |
| 12 Oct, 2018 | Under contract | $0 | MRED MLS |
| 10 Sep, 2018 | Listed for sale | $0 | MRED MLS |
| 29 Jan, 2020 | Sold | $170,000 | MRED MLS |
| 29 Dec, 2019 | Under contract | $169,000 | MRED MLS |
| 21 Dec, 2019 | Listed for sale | $169,000 | MRED MLS |
Sorry, we are updating photos, please update this page in 15 minutes
Room Specifics
All Bedroom Info:
Total Bedrooms: 3
Bedrooms Above Ground: 3
Bedrooms Below Ground: 0
Total Bedrooms: 3
Bedrooms Above Ground: 3
Bedrooms Below Ground: 0
Second Bedroom Info:
Dimensions: —
Location: —Dimensions: —
Floor Type: Wood Laminate
Third Bedroom Info:
Dimensions: —
Location: —Dimensions: —
Floor Type: Wood Laminate
Bathroom Info:
Full Bathrooms: 1
Partial Bathrooms: 0Full Bathrooms: 1
Bathroom Amenities: Soaking Tub
Bathroom in Basement: 0
Additional Rooms Info:
Rooms: No additional rooms
Basement: NoneRooms: No additional rooms
Basement Description: None
Other Specifics
| 2 | |
| Concrete Perimeter | |
| Concrete,Gravel | |
| Deck | |
| Fenced Yard,Wooded | |
| 87X139X60X122 | |
| — | |
| None | |
| First Floor Bedroom | |
| Range, Microwave, Refrigerator, Washer, Dryer, Stainless Steel Appliance(s) | |
| Not in DB | |
| Sidewalks, Street Lights, Street Paved | |
| — | |
| — | |
| — |
Tax History
| Year | Property Taxes |
|---|---|
| 2013 | $3,419 |
| 2020 | $4,363 |
Contact Agent
Nearby Similar Homes
1360 Elmwood Drive, Aurora, Illinois 60506
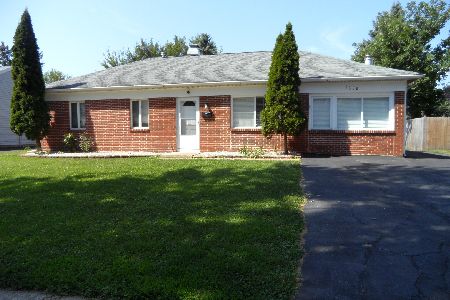
For Sale
$357,700
4 beds / 2.0 baths / 1,200 ft2
Single Family / Built: 1971
23
1178 Golden Oaks Parkway, Aurora, Illinois 60506
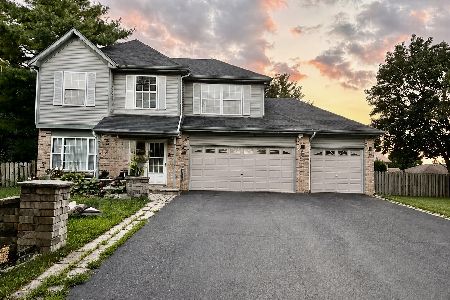
For Sale
$410,000
3 beds / 2.1 baths / 2,021 ft2
Single Family / Built: 1995
30
509 Park Avenue, Aurora, Illinois 60506
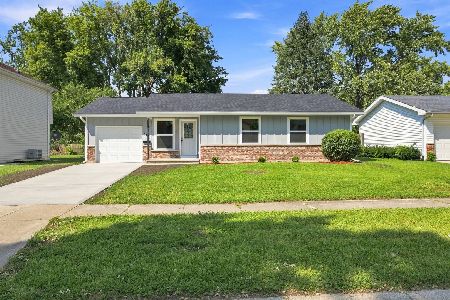
For Sale
$349,000
4 beds / 2.0 baths / 1,176 ft2
Single Family / Built: 1980
22
Nearby Sold Comparables
1442 Robinwood Drive, Aurora, Illinois 60506

Sold
$46,000
3 beds / 2.0 baths / 1,100 ft2
Single Family / Built: 1960
5272
1449 Robinwood Drive, Aurora, Illinois 60506
Sold
$89,500
3 beds / 2.0 baths / 1,073 ft2
Single Family / Built: 1960
5112
1449 Robinwood Drive, Aurora, Illinois 60506
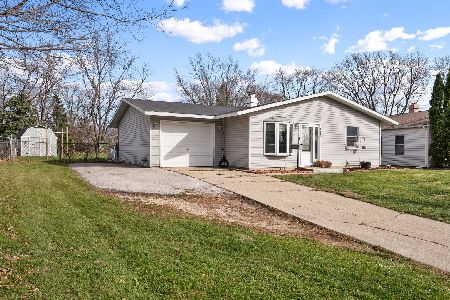
Sold
$189,000
3 beds / 2.0 baths / 1,073 ft2
Single Family / Built: 1960
2110
Contact Agent
Listing Provided By
Property Economics Inc.
