

14362 Birchdale Drive, Homer Glen, Illinois 60491
Subdivision > Pebble Creek
Sorry, we are updating photos, please update this page in 15 minutes
$230,000
|
Sold
|
|
| Status: | Closed |
| Sqft: | 1,708 |
| Cost/Sqft: | $138 |
| Beds: | 4 |
| Baths: | 2 |
| Year Built: | 1977 |
| Property Taxes: | $5,499 |
| Days On Market: | 3617 |
| Lot Size: | 0,19 |
Description
Updated Spacious Split Level w/fenced yard in a Great Location Close to Everything. New Kitchen and shared master bathroom. New Flooring throughout. Spacious liv RM w/ Hardwood Floors. Large kit w/separate eating area-dinette. 2nd level offers 3bdms + 1bth. Lower level Fam RM & 4th Bedroom. Large fully fenced yard has a two tiered deck, pond, and a large area of recently planted sod.
Property Specifics
| Single Family | |
| — | |
| Bi-Level | |
| 1977 | |
| None | |
| Vinyl Siding | |
| Asphalt | |
| BILEVEL | |
| No | |
| 0.19 |
| Will | |
| Pebble Creek | |
| 0 / Not Applicable | |
| None | |
| Lake Michigan | |
| Public Sewer | |
| Central Air | |
| Natural Gas, Forced Air | |
| 09400021 | |
| 1605102030300000 |
Property History
| DATE: | EVENT: | PRICE: | SOURCE: |
|---|---|---|---|
| 12 Aug, 2016 | Sold | $154,000 | MRED MLS |
| 8 Aug, 2016 | Under contract | $164,900 | MRED MLS |
| 4 Jun, 2016 | Listed for sale | $164,900 | MRED MLS |
| 27 Jan, 2017 | Sold | $230,000 | MRED MLS |
| 11 Dec, 2016 | Under contract | $235,000 | MRED MLS |
| 5 Dec, 2016 | Listed for sale | $235,000 | MRED MLS |
Sorry, we are updating photos, please update this page in 15 minutes
Room Specifics
All Bedroom Info:
Total Bedrooms: 4
Bedrooms Above Ground: 4
Bedrooms Below Ground: 0
Total Bedrooms: 4
Bedrooms Above Ground: 4
Bedrooms Below Ground: 0
Second Bedroom Info:
Dimensions: —
Location: —Dimensions: —
Floor Type: Carpet
Third Bedroom Info:
Dimensions: —
Location: —Dimensions: —
Floor Type: Carpet
Fourth Bedroom Info:
Dimensions: —
Location: —Dimensions: —
Floor Type: Carpet
Bathroom Info:
Full Bathrooms: 2
Partial Bathrooms: 0Full Bathrooms: 2
Bathroom Amenities: —
Bathroom in Basement: —
Kitchen Info:
Dimensions: —
Location: —Dimensions: —
Floor Type: Hardwood
Features: Eating Area-Table Space
Laundry Room Info:
Dimensions: —
Location: —Dimensions: —
Floor Type: Ceramic Tile
Living Room Info:
Dimensions: —
Location: —Dimensions: —
Floor Type: Hardwood
Family Room Info:
Dimensions: —
Location: —Dimensions: —
Floor Type: Carpet
Additional Rooms Info:
Rooms: No additional rooms
Basement: NoneRooms: No additional rooms
Other Specifics
| 2 | |
| Concrete Perimeter | |
| Garage | |
| — | |
| — | |
| — | |
| Deck | |
| Fenced Yard, Pond(s) | |
| 65X120X62X120 | |
| — | |
| — | |
| Hardwood Floors, First Floor Laundry, First Floor Full Bath | |
| Range, Microwave, Dishwasher, Refrigerator, Stainless Steel Appliance(s) | |
| Not in DB | |
| Sidewalks, Street Lights, Street Paved | |
| — | |
| — |
Tax History
| Year | Property Taxes |
|---|---|
| 2016 | $5,500 |
| 2017 | $5,499 |
Contact Agent
Nearby Similar Homes
14712 Arboretum Drive, Homer Glen, Illinois 60491
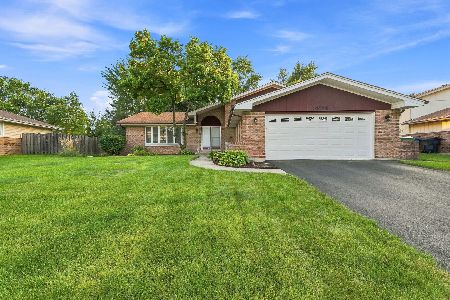
For Sale
$399,900
4 beds / 3.0 baths / 1,557 ft2
Single Family / Built: 1985
49
14107 Parker Road, Homer Glen, Illinois 60491
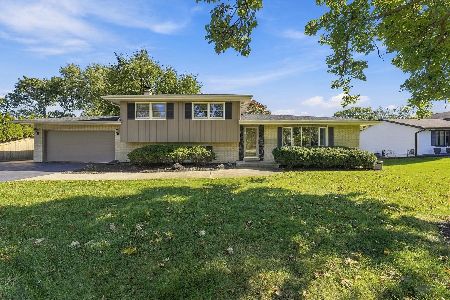
For Sale
$469,900
3 beds / 2.0 baths / 1,425 ft2
Single Family / Built: 1971
9
13449 Oakwood Court, Homer Glen, Illinois 60491
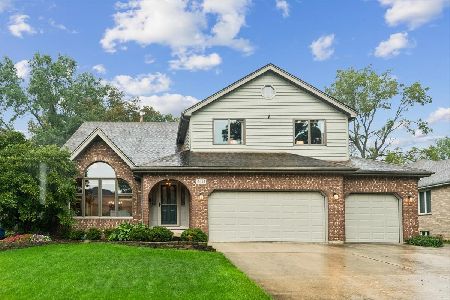
For Sale
$625,000
5 beds / 4.0 baths / 5,497 ft2
Single Family / Built: 1992
29
Nearby Sold Comparables
14363 Boulder Drive, Homer Glen, Illinois 60491

Sold
$229,900
4 beds / 2.1 baths / 1,930 ft2
Single Family / Built: 1976
3681
13760 Sandstone Drive, Homer Glen, Illinois 60491
Sold
$179,900
3 beds / 2.0 baths / 1,845 ft2
Single Family / Built: 1977
3099
Contact Agent
Listing Provided By
North Real Estate, Inc.
