

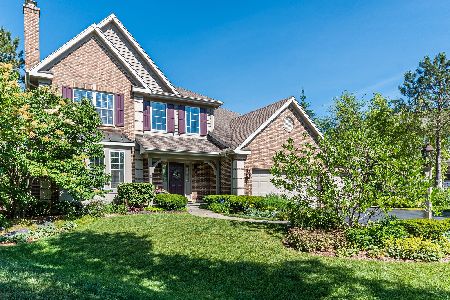
1437 Cascade Lane, Barrington, Illinois 60010
Subdivision > Oaks Of Barrington
Sorry, we are updating photos, please update this page in 15 minutes
$540,000
|
Sold
|
|
| Status: | Closed |
| Sqft: | 0 |
| Cost/Sqft: | — |
| Beds: | 5 |
| Baths: | 4 |
| Year Built: | 1999 |
| Property Taxes: | $8,519 |
| Days On Market: | 6362 |
| Lot Size: | 0,00 |
Description
This home has been transformed with brand new neutral carpeting and fresh paint! Great opportunity to live in sought-after Oaks of Barrington. This home features a spacious gourmet eat-in kitchen, first floor study and vaulted family room. Master suite with tray ceiling, luxury bathroom. Beautifully finished lower level has huge rec room, 5th bedroom, full bathroom. Great yard and patio and located on a cul-de-sac.
Property Specifics
| Single Family | |
| — | |
| Traditional | |
| 1999 | |
| Full | |
| Cedar | |
| — | |
| BILTMORE | |
| No | |
| — |
| Cook | |
| Oaks Of Barrington | |
| 660 / Annual | |
| None | |
| Public | |
| Public Sewer | |
| Central Air | |
| Natural Gas, Forced Air | |
| 07248086 | |
| 01123070060000 |
Nearby Schools
| NAME: | DISTRICT: | DISTANCE: | |
|---|---|---|---|
|
Grade School
Grove Avenue Elementary School |
220 | — | |
|
Middle School
Barrington Middle School Prairie |
220 | Not in DB | |
|
High School
Barrington High School |
220 | Not in DB | |
Property History
| DATE: | EVENT: | PRICE: | SOURCE: |
|---|---|---|---|
| 3 Dec, 2009 | Sold | $540,000 | MRED MLS |
| 18 Nov, 2009 | Under contract | $599,000 | MRED MLS |
| — | Last price change | $619,900 | MRED MLS |
| 15 Jun, 2009 | Listed for sale | $619,900 | MRED MLS |
Sorry, we are updating photos, please update this page in 15 minutes
Room Specifics
All Bedroom Info:
Total Bedrooms: 5
Bedrooms Above Ground: 5
Bedrooms Below Ground: 0
Total Bedrooms: 5
Bedrooms Above Ground: 5
Bedrooms Below Ground: 0
Second Bedroom Info:
Dimensions: —
Location: —Dimensions: —
Floor Type: Carpet
Third Bedroom Info:
Dimensions: —
Location: —Dimensions: —
Floor Type: Carpet
Fourth Bedroom Info:
Dimensions: —
Location: —Dimensions: —
Floor Type: Carpet
Bathroom Info:
Full Bathrooms: 4
Partial Bathrooms: 1Full Bathrooms: 4
Bathroom Amenities: Separate Shower, Double Sink
Bathroom in Basement: 1
Dining Room Info:
Dimensions: —
Location: —Dimensions: —
Floor Type: Carpet
Kitchen Info:
Dimensions: —
Location: —Dimensions: —
Floor Type: Ceramic Tile
Features: Eating Area-Table Space, Island, Pantry-Closet
Living Room Info:
Dimensions: —
Location: —Dimensions: —
Floor Type: Carpet
Family Room Info:
Dimensions: —
Location: —Dimensions: —
Floor Type: Carpet
Additional Rooms Info:
Rooms: Bedroom 5, Den, Eating Area, Gallery, Recreation Room, Study, Utility Room-1st Floor
Basement: FullRooms: Bedroom 5, Den, Eating Area, Gallery, Recreation Room, Study, Utility Room-1st Floor
Other Specifics
| 3 | |
| Concrete Perimeter | |
| Garage | |
| — | |
| — | |
| — | |
| Patio | |
| Cul-De-Sac, Landscaped | |
| 73X167X77X158 | |
| — | |
| Full | |
| Vaulted/Cathedral Ceilings | |
| Range, Microwave, Dishwasher, Refrigerator, Washer, Dryer | |
| Not in DB | |
| Sidewalks, Street Paved | |
| — | |
| Gas Log |
Tax History
| Year | Property Taxes |
|---|---|
| 2009 | $8,519 |
Contact Agent
Nearby Similar Homes
1452 Somerset Place, Barrington, Illinois 60010
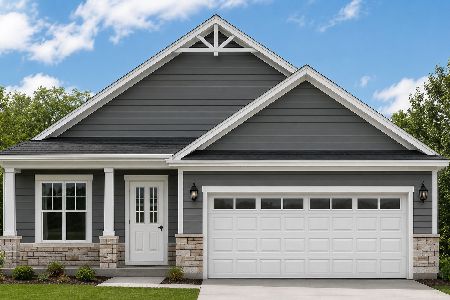
For Sale
$724,990
3 beds / 2.0 baths / 1,787 ft2
Single Family / Built: 2027
118
62 Dundee Lane, Barrington Hills, Illinois 60010
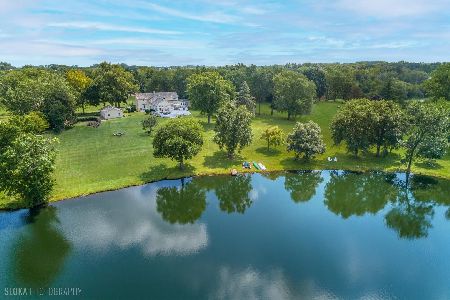
For Sale
$1,050,000
4 beds / 3.1 baths / 4,418 ft2
Single Family / Built: 1899
100
1459 Somerset Place, Barrington, Illinois 60010
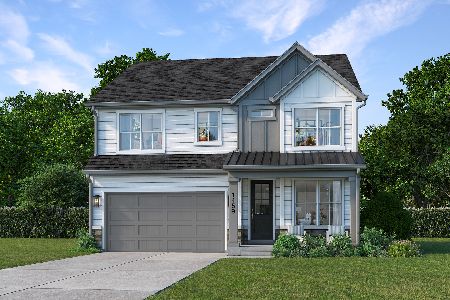
For Sale
$899,000
4 beds / 3.1 baths / 2,907 ft2
Single Family / Built: 2027
54
2 Marbury Lane, Barrington Hills, Illinois 60010
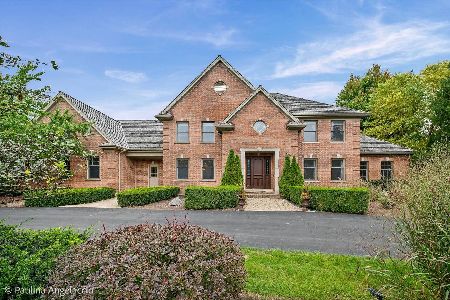
For Sale
$1,450,000
4 beds / 4.1 baths / 4,544 ft2
Single Family / Built: 2000
38
Nearby Sold Comparables
1436 Cascade Lane, Barrington, Illinois 60010

Sold
$874,900
4 beds / 3.1 baths / 5,263 ft2
Single Family / Built: 1999
1731
1433 Cascade Lane, Barrington, Illinois 60010

Sold
$619,000
5 beds / 3.1 baths / 3,324 ft2
Single Family / Built: 1999
4366
1440 Cascade Lane, Barrington, Illinois 60010

Sold
$874,900
5 beds / 4.1 baths / 6,900 ft2
Single Family / Built: 1999
1720
1440 Cascade Lane, Barrington, Illinois 60010

Sold
$950,000
5 beds / 4.1 baths / 6,900 ft2
Single Family / Built: 1999
906
1431 Cascade Lane, Barrington, Illinois 60010
Sold
$799,000
4 beds / 2.1 baths / 3,906 ft2
Single Family / Built: 1999
4602
1431 Cascade Lane, Barrington, Illinois 60010
Sold
$799,500
4 beds / 2.1 baths / 3,906 ft2
Single Family / Built: 1999
1915
Contact Agent
Listing Provided By
Baird & Warner
