

1437 Milwaukee Avenue, Libertyville, Illinois 60048
Subdivision > Prairie View
Sorry, we are updating photos, please update this page in 15 minutes
$365,000
|
Sold
|
|
| Status: | Closed |
| Sqft: | 2,523 |
| Cost/Sqft: | $155 |
| Beds: | 3 |
| Baths: | 3 |
| Year Built: | 2002 |
| Property Taxes: | $6,722 |
| Days On Market: | 4530 |
| Lot Size: | 0,00 |
Description
Beautiful end unit in Prairie View Townhomes w/prime location! This 3 bed, 2.5 bath home features brand new, never used SS Kitchen-Aid appliances w/new granite tops & SS sinks, 42" maple cabs & breakfast bar. Custom F.P. mantle & full length deck at main level and balcony on 2nd floor. New quartz top w/rectangular sink, skylight, separate shower & whirlpool tub in Master! Excellent schools, walk to town and train
Property Specifics
| Condos/Townhomes | |
| 2 | |
| — | |
| 2002 | |
| Full | |
| — | |
| No | |
| — |
| Lake | |
| Prairie View | |
| 295 / Monthly | |
| Insurance,Exterior Maintenance,Lawn Care,Scavenger,Snow Removal | |
| Lake Michigan | |
| Public Sewer | |
| 08617837 | |
| 11093001620000 |
Nearby Schools
| NAME: | DISTRICT: | DISTANCE: | |
|---|---|---|---|
|
Grade School
Adler Park School |
70 | — | |
|
Middle School
Highland Middle School |
70 | Not in DB | |
|
High School
Libertyville High School |
128 | Not in DB | |
Property History
| DATE: | EVENT: | PRICE: | SOURCE: |
|---|---|---|---|
| 15 Oct, 2014 | Sold | $365,000 | MRED MLS |
| 15 Sep, 2014 | Under contract | $389,999 | MRED MLS |
| — | Last price change | $399,999 | MRED MLS |
| 16 May, 2014 | Listed for sale | $399,999 | MRED MLS |
| 12 Oct, 2023 | Sold | $479,999 | MRED MLS |
| 11 Aug, 2023 | Under contract | $479,999 | MRED MLS |
| 27 Jul, 2023 | Listed for sale | $479,999 | MRED MLS |
| 11 Oct, 2024 | Sold | $492,000 | MRED MLS |
| 27 Aug, 2024 | Under contract | $499,000 | MRED MLS |
| 23 Aug, 2024 | Listed for sale | $499,000 | MRED MLS |
Sorry, we are updating photos, please update this page in 15 minutes
Room Specifics
All Bedroom Info:
Total Bedrooms: 3
Bedrooms Above Ground: 3
Bedrooms Below Ground: 0
Total Bedrooms: 3
Bedrooms Above Ground: 3
Bedrooms Below Ground: 0
Second Bedroom Info:
Dimensions: —
Location: —Dimensions: —
Floor Type: Carpet
Third Bedroom Info:
Dimensions: —
Location: —Dimensions: —
Floor Type: Carpet
Bathroom Info:
Full Bathrooms: 3
Partial Bathrooms: 1Full Bathrooms: 3
Bathroom Amenities: Whirlpool,Separate Shower
Bathroom in Basement: 0
Additional Rooms Info:
Rooms: Eating Area,Foyer
Basement: FullRooms: Eating Area,Foyer
Basement Description: Unfinished
Other Specifics
| 2 | |
| Concrete Perimeter | |
| Asphalt | |
| Balcony, Deck, Storms/Screens, End Unit | |
| Common Grounds | |
| COMMON | |
| — | |
| Full | |
| Vaulted/Cathedral Ceilings, Skylight(s), Hardwood Floors, Second Floor Laundry | |
| Double Oven, Microwave, Dishwasher, High End Refrigerator, Washer, Dryer, Disposal, Stainless Steel Appliance(s) | |
| Not in DB | |
| — | |
| — | |
| — | |
| Wood Burning, Gas Starter |
Tax History
| Year | Property Taxes |
|---|---|
| 2014 | $6,722 |
| 2023 | $9,318 |
| 2024 | $9,912 |
Contact Agent
Nearby Similar Homes
152 Finstad Drive, Libertyville, Illinois 60048
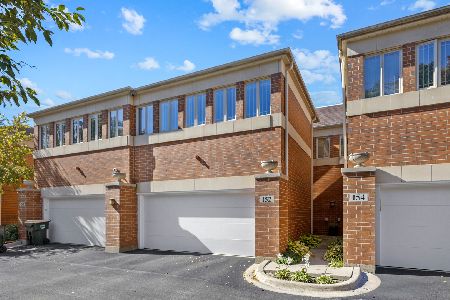
For Sale
$474,000
3 beds / 2.1 baths / 3,054 ft2
Condos/Townhomes / Built: 2007
1
922 Milwaukee Avenue, Libertyville, Illinois 60048
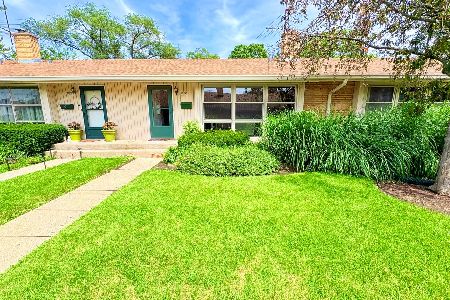
For Sale
$279,900
3 beds / 2.0 baths / 475 ft2
Condos/Townhomes / Built: 1959
12
924 Milwaukee Avenue, Libertyville, Illinois 60048
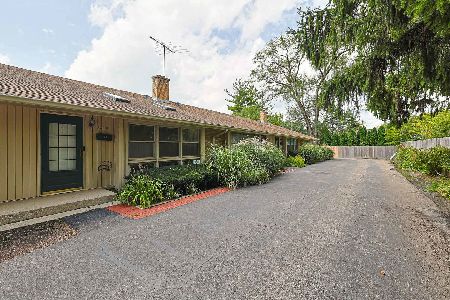
For Sale
$258,900
3 beds / 1.1 baths / 1,302 ft2
Condos/Townhomes / Built: 1959
51
636 Parkside Court, Libertyville, Illinois 60048

For Sale
$575,000
3 beds / 2.1 baths / 2,110 ft2
Condos/Townhomes / Built: 2017
29
617 Parkside Court, Libertyville, Illinois 60048
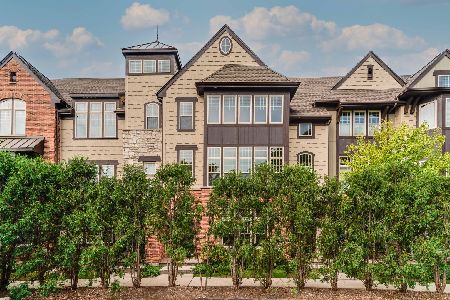
For Sale
$655,000
4 beds / 3.1 baths / 2,550 ft2
Condos/Townhomes / Built: 2017
25
Nearby Sold Comparables
1457 Milwaukee Avenue, Libertyville, Illinois 60048

Sold
$349,900
3 beds / 2.1 baths / 2,300 ft2
Condos/Townhomes / Built: 2002
2656
1479 Milwaukee Avenue, Libertyville, Illinois 60048
Sold
$259,000
2 beds / 2.0 baths / 1,605 ft2
Condos/Townhomes / Built: 2004
2565
1479 Milwaukee Avenue, Libertyville, Illinois 60048
Sold
$249,900
2 beds / 2.0 baths / 1,605 ft2
Condos/Townhomes / Built: 2004
2527
1425 Milwaukee Avenue, Libertyville, Illinois 60048
Sold
$389,000
3 beds / 2.1 baths / 1,700 ft2
Condos/Townhomes / Built: 2002
4539
1507 Milwaukee Avenue, Libertyville, Illinois 60048
Sold
$136,500
2 beds / 2.0 baths / 1,118 ft2
Condos/Townhomes / Built: 1988
4240
Contact Agent
Listing Provided By
RE/MAX Showcase
