

1437 Polo Drive, Bartlett, Illinois 60103
Subdivision > Woodland Hills


$358,000
|
Sold
|
|
| Status: | Closed |
| Sqft: | 2,149 |
| Cost/Sqft: | $167 |
| Beds: | 3 |
| Baths: | 3 |
| Year Built: | 1993 |
| Property Taxes: | $7,977 |
| Days On Market: | 2072 |
| Lot Size: | 0,24 |
Description
Fabulous home located in the Woodland Hills subdivision! Completely Updated 3 Bedroom, 2.1 Bath and loft. Hardwood Floors throughout the main floor. Kitchen with Granite Counters & Stainless Steel Appliances; Family Room w/ Fireplace. Beautiful living room with a separate Dining Rm. Master Bedroom Suite with Vaulted Ceiling & Walk-in Closet; Master Bath w/Double Sinks with Granite Counter & Separate Shower. Amazing location close to walking/biking paths, parks, playground, fishing ponds, shopping, Metra, and interstate.
Property Specifics
| Single Family | |
| — | |
| — | |
| 1993 | |
| None | |
| Vinyl Siding | |
| Asphalt | |
| — | |
| No | |
| 0.24 |
| Du Page | |
| Woodland Hills | |
| 110 / Quarterly | |
| Other | |
| Public | |
| Public Sewer | |
| Central Air | |
| Natural Gas | |
| 11000737 | |
| 0109315013 |
Nearby Schools
| NAME: | DISTRICT: | DISTANCE: | |
|---|---|---|---|
|
Grade School
Wayne Elementary School |
46 | — | |
|
Middle School
Kenyon Woods Middle School |
46 | Not in DB | |
|
High School
South Elgin High School |
46 | Not in DB | |
Property History
| DATE: | EVENT: | PRICE: | SOURCE: |
|---|---|---|---|
| 29 Mar, 2019 | Sold | $265,000 | MRED MLS |
| 1 Mar, 2019 | Under contract | $249,000 | MRED MLS |
| 28 Feb, 2019 | Listed for sale | $249,000 | MRED MLS |
| 2 Apr, 2021 | Sold | $358,000 | MRED MLS |
| 28 Feb, 2021 | Under contract | $359,900 | MRED MLS |
| 22 Feb, 2021 | Listed for sale | $359,900 | MRED MLS |


Room Specifics
All Bedroom Info:
Total Bedrooms: 3
Bedrooms Above Ground: 3
Bedrooms Below Ground: 0
Total Bedrooms: 3
Bedrooms Above Ground: 3
Bedrooms Below Ground: 0
Second Bedroom Info:
Dimensions: —
Location: —Dimensions: —
Floor Type: Carpet
Third Bedroom Info:
Dimensions: —
Location: —Dimensions: —
Floor Type: Carpet
Bathroom Info:
Full Bathrooms: 3
Partial Bathrooms: 1Full Bathrooms: 3
Bathroom Amenities: Double Sink, Soaking Tub
Bathroom in Basement: 0
Dining Room Info:
Dimensions: —
Location: —Dimensions: —
Floor Type: Hardwood
Kitchen Info:
Dimensions: —
Location: —Dimensions: —
Floor Type: Hardwood
Features: Eating Area-Table Space
Laundry Room Info:
Dimensions: —
Location: —Dimensions: —
Floor Type: Hardwood
Living Room Info:
Dimensions: —
Location: —Dimensions: —
Floor Type: Hardwood
Family Room Info:
Dimensions: —
Location: —Dimensions: —
Floor Type: Hardwood
Additional Rooms Info:
Rooms: Eating Area, Loft
Basement: NoneRooms: Eating Area, Loft
Other Specifics
| 2 | |
| — | |
| Garage | |
| — | |
| — | |
| — | |
| Patio | |
| — | |
| 121X120X48X130 | |
| Full | |
| Full | |
| Vaulted/Cathedral Ceilings, First Floor Laundry, Walk-In Closet(s) | |
| Range, Dishwasher, Refrigerator, Washer, Dryer, Disposal | |
| Not in DB | |
| Park, Lake, Sidewalks | |
| — | |
| Gas Starter, Includes Accessories |
Tax History
| Year | Property Taxes |
|---|---|
| 2019 | $6,454 |
| 2021 | $7,977 |
Contact Agent
Nearby Similar Homes
1350 Northgate Court, Bartlett, Illinois 60103

For Sale
$549,900
4 beds / 2.1 baths / 3,162 ft2
Single Family / Built: 1991
40
1310 Saddlebrook Road, Bartlett, Illinois 60103

For Sale
$540,000
4 beds / 2.1 baths / 2,248 ft2
Single Family / Built: 1992
3
Nearby Sold Comparables

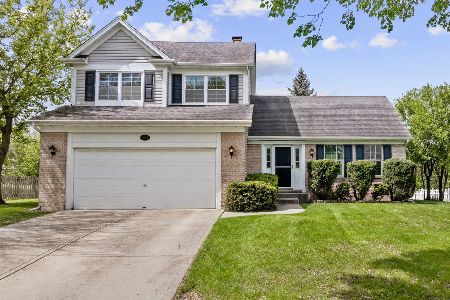

1440 Polo Drive, Bartlett, Illinois 60103
Sold
$322,800
3 beds / 2.1 baths / 2,023 ft2
Single Family / Built: 1992
2279
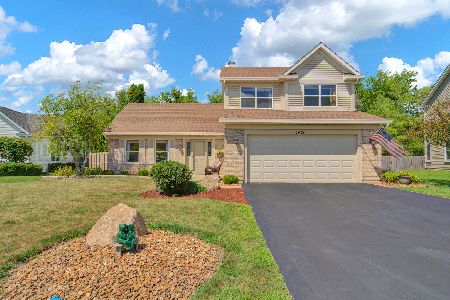
1440 Polo Drive, Bartlett, Illinois 60103
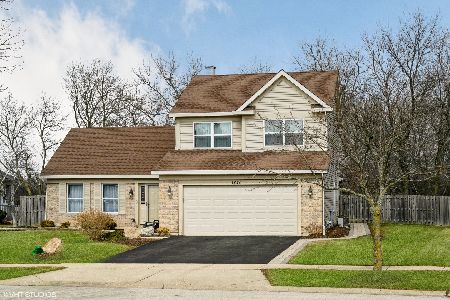
Sold
$365,000
3 beds / 2.1 baths / 2,023 ft2
Single Family / Built: 1992
1331
Contact Agent
Listing Provided By
@properties
