

1438 Hutchinson Street, Lake View, Chicago, Illinois 60613
Sorry, we are updating photos, please update this page in 15 minutes
$1,200,000
|
Sold
|
|
| Status: | Closed |
| Sqft: | 4,350 |
| Cost/Sqft: | $275 |
| Beds: | 4 |
| Baths: | 4 |
| Year Built: | 1904 |
| Property Taxes: | $13,491 |
| Days On Market: | 4939 |
| Lot Size: | 0,09 |
Description
Sold before print~Rarely available single family with awesome addition in coveted Graceland West! The home is vintage at its best with all of the upscale conveniences of today. Stunning cooks kitchen w/12 ft island! Greatroom w/fireplace. Formal dining room w/amazing original built-ins & stained glass. Spa-like master suite w/closet to die for! Full finished basement & attic. Could easily build 2 car garage.
Property Specifics
| Single Family | |
| — | |
| American 4-Sq. | |
| 1904 | |
| Full | |
| Aluminum Siding, Brick, Cedar | |
| Asphalt | |
| — | |
| No | |
| 0.09 |
| Cook | |
| — | |
| 0 / Not Applicable | |
| None | |
| Public | |
| Public Sewer | |
| Central Air, Zoned | |
| Natural Gas, Forced Air | |
| 08322445 | |
| 14173040310000 |
Property History
| DATE: | EVENT: | PRICE: | SOURCE: |
|---|---|---|---|
| 2 Jul, 2013 | Sold | $1,200,000 | MRED MLS |
| 22 Apr, 2013 | Under contract | $1,195,000 | MRED MLS |
| 22 Apr, 2013 | Listed for sale | $1,195,000 | MRED MLS |
Sorry, we are updating photos, please update this page in 15 minutes
Room Specifics
All Bedroom Info:
Total Bedrooms: 4
Bedrooms Above Ground: 4
Bedrooms Below Ground: 0
Total Bedrooms: 4
Bedrooms Above Ground: 4
Bedrooms Below Ground: 0
Second Bedroom Info:
Dimensions: —
Location: —Dimensions: —
Floor Type: Hardwood
Third Bedroom Info:
Dimensions: —
Location: —Dimensions: —
Floor Type: Hardwood
Fourth Bedroom Info:
Dimensions: —
Location: —Dimensions: —
Floor Type: Carpet
Bathroom Info:
Full Bathrooms: 4
Partial Bathrooms: 1Full Bathrooms: 4
Bathroom Amenities: Whirlpool, Steam Shower
Bathroom in Basement: 1
Dining Room Info:
Dimensions: —
Location: —Dimensions: —
Floor Type: Hardwood
Kitchen Info:
Dimensions: —
Location: —Dimensions: —
Floor Type: Hardwood
Features: Eating Area-Breakfast Bar
Laundry Room Info:
Dimensions: —
Location: —Dimensions: —
Floor Type: Other
Living Room Info:
Dimensions: —
Location: —Dimensions: —
Floor Type: Hardwood
Family Room Info:
Dimensions: —
Location: —Dimensions: —
Floor Type: Carpet
Additional Rooms Info:
Rooms: Exercise Room, Foyer, Great Room, Office, Storage, Sun Room
Basement: FullRooms: Exercise Room, Foyer, Great Room, Office, Storage, Sun Room
Other Specifics
| — | |
| Brick/Mortar | |
| None | |
| — | |
| — | |
| — | |
| Deck, Patio | |
| — | |
| 30X125 | |
| Finished,Full | |
| Full | |
| Vaulted/Cathedral Ceilings, Skylight(s), Bar-Wet | |
| Range, Microwave, Dishwasher, Refrigerator, Bar Fridge, Washer, Dryer, Disposal, Stainless Steel Appliance(s) | |
| Not in DB | |
| — | |
| — | |
| Wood Burning, Gas Log, Gas Starter |
Tax History
| Year | Property Taxes |
|---|---|
| 2013 | $13,491 |
Contact Agent
Nearby Similar Homes
4442 Greenview Avenue, Chicago, Illinois 60640
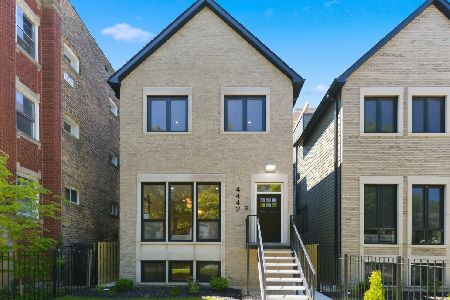
For Sale
$2,250,000
4 beds / 4.1 baths / 4,560 ft2
Single Family / Built: 2026
129
Nearby Sold Comparables
1432 Hutchinson Street, Chicago, Illinois 60613

Sold
$1,098,000
5 beds / 3.1 baths / 0 ft2
Single Family / Built: 1906
1092
1444 Hutchinson Street, Chicago, Illinois 60613

Sold
$899,000
4 beds / 3.1 baths / 0 ft2
Single Family / Built: —
4533
1444 Hutchinson Street, Chicago, Illinois 60613
Sold
$675,000
4 beds / 3.1 baths / 0 ft2
Single Family / Built: —
6444
Contact Agent
Listing Provided By
Coldwell Banker Residential
