

1450 Hutchinson Street, Lake View, Chicago, Illinois 60613
Subdivision > Graceland West
Sorry, we are updating photos, please update this page in 15 minutes
$875,000
|
Sold
|
|
| Status: | Closed |
| Sqft: | 0 |
| Cost/Sqft: | — |
| Beds: | 6 |
| Baths: | 4 |
| Year Built: | 1911 |
| Property Taxes: | $12,557 |
| Days On Market: | 5294 |
| Lot Size: | 0,00 |
Description
Beautiful residential block in gorgeous 'Graceland-West!' In middle of blck-surround by all homes! 6-bdrms, 3 1/2-bths +sunrm & mudrm & family rm/beautiful formal dinrm overlooking LARGE YARD! Mudrm, banquette in ktchn. Frnt prch+rear prch w/porch swing! Current owner revamped home w/upscale designer taste! 4-flrs-lots of space! Move-in! Come join this wonderful community-'Graceland-West!' Incredible value for price!
Property Specifics
| Single Family | |
| — | |
| American 4-Sq. | |
| 1911 | |
| Full, English | |
| Stucco | |
| — | |
| — | |
| No | |
| — |
| Cook | |
| Graceland West | |
| 0 / Not Applicable | |
| None | |
| Lake Michigan | |
| Public Sewer | |
| Central Air | |
| Natural Gas, Forced Air | |
| 08057307 | |
| 14173040270000 |
Property History
| DATE: | EVENT: | PRICE: | SOURCE: |
|---|---|---|---|
| 3 Aug, 2007 | Sold | $870,000 | MRED MLS |
| 7 Jun, 2007 | Under contract | $999,999 | MRED MLS |
| — | Last price change | $1,045,000 | MRED MLS |
| 27 Feb, 2007 | Listed for sale | $1,065,000 | MRED MLS |
| 9 Jul, 2012 | Sold | $875,000 | MRED MLS |
| 15 May, 2012 | Under contract | $889,000 | MRED MLS |
| 2 May, 2012 | Listed for sale | $889,000 | MRED MLS |
Sorry, we are updating photos, please update this page in 15 minutes
Room Specifics
All Bedroom Info:
Total Bedrooms: 6
Bedrooms Above Ground: 6
Bedrooms Below Ground: 0
Total Bedrooms: 6
Bedrooms Above Ground: 6
Bedrooms Below Ground: 0
Second Bedroom Info:
Dimensions: —
Location: —Dimensions: —
Floor Type: Hardwood
Third Bedroom Info:
Dimensions: —
Location: —Dimensions: —
Floor Type: Hardwood
Fourth Bedroom Info:
Dimensions: —
Location: —Dimensions: —
Floor Type: Hardwood
Bathroom Info:
Full Bathrooms: 4
Partial Bathrooms: 1Full Bathrooms: 4
Bathroom Amenities: Whirlpool, Separate Shower, Double Sink
Bathroom in Basement: 0
Dining Room Info:
Dimensions: —
Location: —Dimensions: —
Floor Type: Hardwood
Kitchen Info:
Dimensions: —
Location: —Dimensions: —
Floor Type: Hardwood
Laundry Room Info:
Dimensions: —
Location: —Dimensions: —
Floor Type: Other
Living Room Info:
Dimensions: —
Location: —Dimensions: —
Floor Type: Hardwood
Family Room Info:
Dimensions: —
Location: —Dimensions: —
Floor Type: Carpet
Additional Rooms Info:
Rooms: Bedroom 5, Bedroom 6, Foyer, Mud Room, Storage, Sun Room, Deck, Other Room
Basement: Full, EnglishRooms: Bedroom 5, Bedroom 6, Foyer, Mud Room, Storage, Sun Room, Deck, Other Room
Other Specifics
| 2 | |
| — | |
| Garage | |
| — | |
| — | |
| — | |
| Deck, Porch | |
| Fenced Yard | |
| 30 X 125.3 | |
| Finished,Full,Interior Stair | |
| Full | |
| Vaulted/Cathedral Ceilings, Hardwood Floors | |
| — | |
| Not in DB | |
| — | |
| — | |
| Wood Burning, Gas Starter |
Tax History
| Year | Property Taxes |
|---|---|
| 2007 | $11,438 |
| 2012 | $12,557 |
Contact Agent
Nearby Similar Homes
4442 Greenview Avenue, Chicago, Illinois 60640
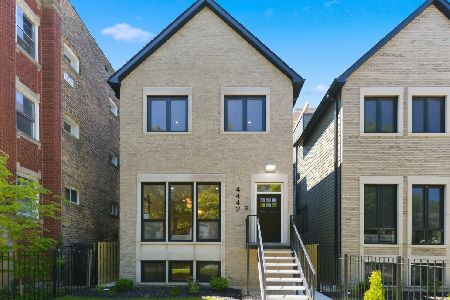
For Sale
$2,250,000
4 beds / 4.1 baths / 4,560 ft2
Single Family / Built: 2026
129
Nearby Sold Comparables
1456 Hutchinson Street, Chicago, Illinois 60613

Sold
$1,895,000
6 beds / 4.2 baths / 5,000 ft2
Single Family / Built: 2016
3166
1444 Hutchinson Street, Chicago, Illinois 60613
Sold
$899,000
4 beds / 3.1 baths / 0 ft2
Single Family / Built: —
4533
1444 Hutchinson Street, Chicago, Illinois 60613
Sold
$675,000
4 beds / 3.1 baths / 0 ft2
Single Family / Built: —
6444
1449 Hutchinson Street, Chicago, Illinois 60613
Sold
$1,369,000
5 beds / 3.1 baths / 0 ft2
Single Family / Built: —
3910
Contact Agent
Listing Provided By
RE/MAX Exclusive Properties
