

1444 Hutchinson Street, Lake View, Chicago, Illinois 60613
Sorry, we are updating photos, please update this page in 15 minutes
$899,000
|
Sold
|
|
| Status: | Closed |
| Sqft: | 0 |
| Cost/Sqft: | — |
| Beds: | 4 |
| Baths: | 4 |
| Year Built: | — |
| Property Taxes: | $11,688 |
| Days On Market: | 4533 |
| Lot Size: | 0,00 |
Description
SPECTACULAR HOME ON AN EXTRA-WIDE LOT ON ONE OF GRACELAND WEST'S MOST DESIRED BLOCKS FEAT AN IMMACULATE ALL-NEW KITCHEN W/MARBLE, COMM APPL & HTD FLRS & FULLY REMODELED MARBLE BATHROOMS. THIS TASTEFULLY DECORATED HOME HAS 3 BEDS/2 BATHS ON THE 2ND FLR W/OPTION FOR A 3RD FLR MASTER BDRM OASIS INCL WET BAR. LARGE LIVING SPACES W/BUILT-INS, FINISHED LL W/FAMILY RM, FULL LAUNDRY ROOM & STORAGE, MASSIVE BACKYARD & SUNROOM
Property Specifics
| Single Family | |
| — | |
| — | |
| — | |
| Full, English | |
| Frame | |
| — | |
| — | |
| No | |
| — |
| Cook | |
| — | |
| 0 / Not Applicable | |
| None | |
| Other | |
| Other | |
| Central Air | |
| Natural Gas, Forced Air | |
| 08631487 | |
| 14173040290000 |
Nearby Schools
| NAME: | DISTRICT: | DISTANCE: | |
|---|---|---|---|
|
Grade School
Ravenswood Elementary School |
299 | — | |
|
Middle School
Ravenswood Elementary School |
299 | Not in DB | |
|
High School
Lake View High School |
299 | Not in DB | |
Property History
| DATE: | EVENT: | PRICE: | SOURCE: |
|---|---|---|---|
| 14 Aug, 2009 | Sold | $640,000 | MRED MLS |
| 25 Jun, 2009 | Under contract | $675,000 | MRED MLS |
| — | Last price change | $739,000 | MRED MLS |
| 9 Mar, 2009 | Listed for sale | $739,000 | MRED MLS |
| 6 Aug, 2014 | Sold | $899,000 | MRED MLS |
| 4 Jun, 2014 | Under contract | $899,000 | MRED MLS |
| 2 Jun, 2014 | Listed for sale | $899,000 | MRED MLS |
Sorry, we are updating photos, please update this page in 15 minutes
Room Specifics
All Bedroom Info:
Total Bedrooms: 4
Bedrooms Above Ground: 4
Bedrooms Below Ground: 0
Total Bedrooms: 4
Bedrooms Above Ground: 4
Bedrooms Below Ground: 0
Second Bedroom Info:
Dimensions: —
Location: —Dimensions: —
Floor Type: Hardwood
Third Bedroom Info:
Dimensions: —
Location: —Dimensions: —
Floor Type: Hardwood
Fourth Bedroom Info:
Dimensions: —
Location: —Dimensions: —
Floor Type: Carpet
Bathroom Info:
Full Bathrooms: 4
Partial Bathrooms: 1Full Bathrooms: 4
Bathroom Amenities: —
Bathroom in Basement: 0
Dining Room Info:
Dimensions: —
Location: —Dimensions: —
Floor Type: Hardwood
Living Room Info:
Dimensions: —
Location: —Dimensions: —
Floor Type: Hardwood
Family Room Info:
Dimensions: —
Location: —Dimensions: —
Floor Type: Hardwood
Additional Rooms Info:
Rooms: Media Room, Recreation Room, Study, Storage, Sun Room, Other Room
Basement: Full, EnglishRooms: Media Room, Recreation Room, Study, Storage, Sun Room, Other Room
Other Specifics
| 1 | |
| — | |
| Garage | |
| — | |
| — | |
| — | |
| Deck, Porch Screened | |
| Fenced Yard | |
| 30X125 | |
| — | |
| Full | |
| Bar-Wet, Hardwood Floors, Heated Floors | |
| Range, Microwave, Dishwasher, Refrigerator, High End Refrigerator, Bar Fridge, Washer, Dryer, Disposal, Stainless Steel Appliance(s) | |
| Not in DB | |
| — | |
| — | |
| Gas Log |
Tax History
| Year | Property Taxes |
|---|---|
| 2009 | $11,863 |
| 2014 | $11,688 |
Contact Agent
Nearby Similar Homes
4442 Greenview Avenue, Chicago, Illinois 60640
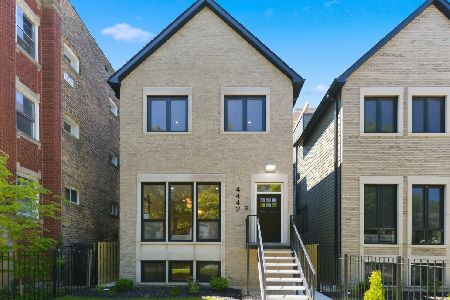
For Sale
$2,250,000
4 beds / 4.1 baths / 4,560 ft2
Single Family / Built: 2026
129
Nearby Sold Comparables
1444 Hutchinson Street, Chicago, Illinois 60613

Sold
$675,000
4 beds / 3.1 baths / 0 ft2
Single Family / Built: —
6444
1438 Hutchinson Street, Chicago, Illinois 60613
Sold
$1,195,000
4 beds / 3.1 baths / 4,350 ft2
Single Family / Built: 1904
4939
1449 Hutchinson Street, Chicago, Illinois 60613
Sold
$1,369,000
5 beds / 3.1 baths / 0 ft2
Single Family / Built: —
3910
Contact Agent
Listing Provided By
Berkshire Hathaway HomeServices KoenigRubloff
