

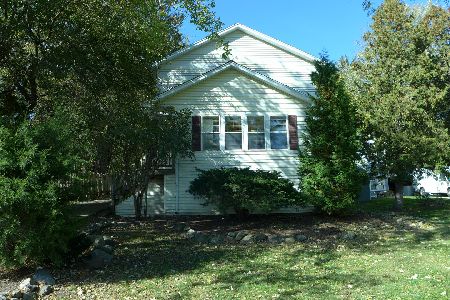
1438 Seminole Road, Algonquin, Illinois 60102
$200,000
|
Sold
|
|
| Status: | Closed |
| Sqft: | 1,544 |
| Cost/Sqft: | $143 |
| Beds: | 3 |
| Baths: | 2 |
| Year Built: | 1926 |
| Property Taxes: | $4,202 |
| Days On Market: | 3017 |
| Lot Size: | 0,13 |
Description
Recently updated, this unique home offers everything you would expect and more! Three spacious bedrooms and two full baths. Brand new solid bamboo flooring and plush carpet throughout! Main floor master. Freshly painted with neutral colors and updated light fixtures. Updated kitchen with brand new stainless appliances with new matching large stainless apron sink. There is a reliable Trane gas furnace or you can use the Daka wood burning furnace to heat your home for free! Huge office on lower level with plenty of natural light. Ample storage on all levels! Long concrete driveway for plenty of parking. Home comes with river rights and access to the Fox river for a $35 yearly fee. Please note that there are no exemptions on the property.
Property Specifics
| Single Family | |
| — | |
| — | |
| 1926 | |
| None | |
| Vinyl Siding | |
| Asphalt | |
| — | |
| No | |
| 0.13 |
| Mc Henry | |
| — | |
| 0 / Not Applicable | |
| None | |
| Public | |
| Public Sewer | |
| Central Air | |
| Forced Air | |
| 10049666 | |
| 1926152019 |
Nearby Schools
| NAME: | DISTRICT: | DISTANCE: | |
|---|---|---|---|
|
Grade School
Eastview Elementary School |
300 | — | |
|
Middle School
Algonquin Middle School |
300 | Not in DB | |
|
High School
Dundee-crown High School |
300 | Not in DB | |
Property History
| DATE: | EVENT: | PRICE: | SOURCE: |
|---|---|---|---|
| 25 Oct, 2018 | Sold | $200,000 | MRED MLS |
| 28 Sep, 2018 | Under contract | $221,500 | MRED MLS |
| — | Last price change | $229,900 | MRED MLS |
| 12 Aug, 2018 | Listed for sale | $244,444 | MRED MLS |
Room Specifics
Total Bedrooms: 3
Bedrooms Above Ground: 3
Bedrooms Below Ground: 0
Dimensions: —
Floor Type: Carpet
Dimensions: —
Floor Type: Carpet
Full Bathrooms: 2
Bathroom Amenities: —
Bathroom in Basement: —
Dimensions: —
Floor Type: Hardwood
Dimensions: —
Floor Type: Hardwood
Dimensions: —
Floor Type: Hardwood
Dimensions: —
Floor Type: Hardwood
Rooms: Office, Storage, Bonus Room
Other Specifics
| 1 | |
| — | |
| Garage | |
| — | |
| — | |
| — | |
| — | |
| Water Rights | |
| 50, 148, 50, 148 | |
| — | |
| None | |
| Hardwood Floors, First Floor Laundry, First Floor Full Bath | |
| Range, Microwave, Dishwasher, Refrigerator, Stainless Steel Appliance(s) | |
| Not in DB | |
| Park, Water Rights | |
| — | |
| — |
Tax History
| Year | Property Taxes |
|---|---|
| 2018 | $4,202 |
Contact Agent
Nearby Similar Homes



Nearby Sold Comparables

Contact Agent
Listing Provided By
RE/MAX Property Source
