

144 Inner Circle, Des Plaines, Illinois 60016
Sorry, we are updating photos, please update this page in 15 minutes
$336,000
|
Sold
|
|
| Status: | Closed |
| Sqft: | 2,274 |
| Cost/Sqft: | $154 |
| Beds: | 3 |
| Baths: | 3 |
| Year Built: | 1978 |
| Property Taxes: | $8,400 |
| Days On Market: | 4975 |
| Lot Size: | 0,16 |
Description
This Lovely 3 BR, 2 BA home is gracious in formality yet so comfortably livable! The living/dining rooms have hrdwd floors under the carpet! The eat in kitchen overlooks family room w/fireplace & sliding doors to the fenced in yard & patio-Perfect for summer time entertaining! All 3 bdrms have hardwoods! The basement has loads of storage & the easy to maintain brick & vinyl exterior makes this home perfect for all!
Property Specifics
| Single Family | |
| — | |
| Tri-Level | |
| 1978 | |
| Partial | |
| Vinyl Siding, Brick | |
| Asphalt | |
| CUSTOM | |
| No | |
| 0.16 |
| Cook | |
| — | |
| 0 / Not Applicable | |
| None | |
| Lake Michigan | |
| Public Sewer | |
| Central Air | |
| Natural Gas, Forced Air | |
| 08292158 | |
| 08124290050000 |
Nearby Schools
| NAME: | DISTRICT: | DISTANCE: | |
|---|---|---|---|
|
Grade School
Lions Park Elementary School |
57 | — | |
|
Middle School
Lincoln Junior High School |
57 | Not in DB | |
|
High School
Prospect High School |
214 | Not in DB | |
Property History
| DATE: | EVENT: | PRICE: | SOURCE: |
|---|---|---|---|
| 28 May, 2013 | Sold | $336,000 | MRED MLS |
| 21 Apr, 2013 | Under contract | $349,900 | MRED MLS |
| — | Last price change | $359,900 | MRED MLS |
| 14 Mar, 2013 | Listed for sale | $359,900 | MRED MLS |
Sorry, we are updating photos, please update this page in 15 minutes
Room Specifics
All Bedroom Info:
Total Bedrooms: 3
Bedrooms Above Ground: 3
Bedrooms Below Ground: 0
Total Bedrooms: 3
Bedrooms Above Ground: 3
Bedrooms Below Ground: 0
Second Bedroom Info:
Dimensions: —
Location: —Dimensions: —
Floor Type: Hardwood
Third Bedroom Info:
Dimensions: —
Location: —Dimensions: —
Floor Type: Hardwood
Bathroom Info:
Full Bathrooms: 3
Partial Bathrooms: 1Full Bathrooms: 3
Bathroom Amenities: —
Bathroom in Basement: 0
Dining Room Info:
Dimensions: —
Location: —Dimensions: —
Floor Type: Carpet
Kitchen Info:
Dimensions: —
Location: —Dimensions: —
Floor Type: Ceramic Tile
Features: Eating Area-Table Space
Living Room Info:
Dimensions: —
Location: —Dimensions: —
Floor Type: Carpet
Family Room Info:
Dimensions: —
Location: —Dimensions: —
Floor Type: Carpet
Additional Rooms Info:
Rooms: No additional rooms
Basement: PartialRooms: No additional rooms
Other Specifics
| 2 | |
| Concrete Perimeter | |
| Garage | |
| — | |
| — | |
| — | |
| Patio | |
| Fenced Yard | |
| 97 X 77 | |
| — | |
| Full | |
| Hardwood Floors | |
| Range, Microwave, Dishwasher, Refrigerator, Washer, Dryer, Disposal | |
| Not in DB | |
| Sidewalks, Street Lights, Street Paved | |
| — | |
| — |
Tax History
| Year | Property Taxes |
|---|---|
| 2013 | $8,400 |
Contact Agent
Nearby Similar Homes
51 Westgate Road, Des Plaines, Illinois 60016
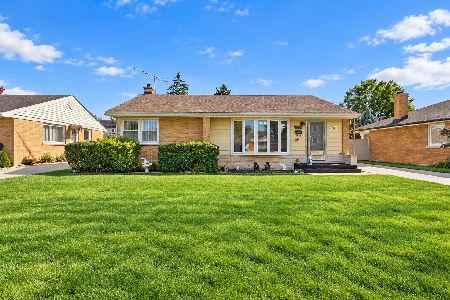
For Sale
$379,990
3 beds / 1.1 baths / 1,371 ft2
Single Family / Built: 1955
19
33 Cranbrook Drive, Des Plaines, Illinois 60016

For Sale
$419,400
3 beds / 1.0 baths / 1,170 ft2
Single Family / Built: 1957
26
104 Warrington Road, Des Plaines, Illinois 60016
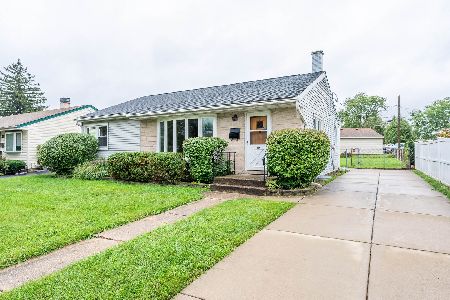
For Sale
$314,900
3 beds / 1.1 baths / 1,047 ft2
Single Family / Built: 1954
40
44 Cranbrook Drive, Des Plaines, Illinois 60016

For Sale
$575,000
4 beds / 2.0 baths / 2,150 ft2
Single Family / Built: 1958
6
400 Mount Prospect Road, Mount Prospect, Illinois 60056

For Sale
$579,900
5 beds / 3.1 baths / 2,171 ft2
Single Family / Built: 1964
68
250 Anita Street, Des Plaines, Illinois 60016

For Sale
$399,900
4 beds / 3.1 baths / 2,000 ft2
Single Family / Built: —
236
Nearby Sold Comparables
128 Inner Circle Drive, Des Plaines, Illinois 60016

Sold
$420,000
3 beds / 2.1 baths / 2,385 ft2
Single Family / Built: 1978
1926
151 Marina Drive, Des Plaines, Illinois 60016

Sold
$449,900
4 beds / 3.0 baths / 2,590 ft2
Single Family / Built: 1977
4583
165 Marina Drive, Des Plaines, Illinois 60016
Sold
$375,000
4 beds / 2.1 baths / 0 ft2
Single Family / Built: 1979
5962
109 Inner Circle Drive, Des Plaines, Illinois 60016

Sold
$429,500
3 beds / 2.1 baths / 2,800 ft2
Single Family / Built: 1980
1569
152 Marina Drive, Des Plaines, Illinois 60016
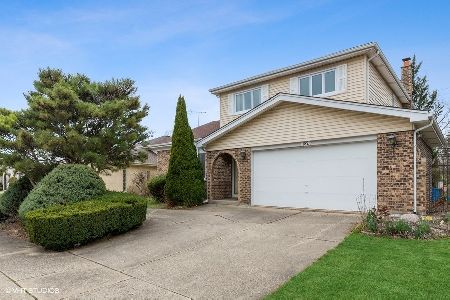
Sold
$469,000
3 beds / 2.1 baths / 2,800 ft2
Single Family / Built: 1977
1645
135 Mt Prospect Road, Des Plaines, Illinois 60016
Sold
$269,900
3 beds / 2.0 baths / 1,400 ft2
Single Family / Built: 1956
2714
Contact Agent
Listing Provided By
RE/MAX of Barrington
