

165 Marina Drive, Des Plaines, Illinois 60016
Sorry, we are updating photos, please update this page in 15 minutes
$335,000
|
Sold
|
|
| Status: | Closed |
| Sqft: | 0 |
| Cost/Sqft: | — |
| Beds: | 4 |
| Baths: | 3 |
| Year Built: | 1979 |
| Property Taxes: | $7,097 |
| Days On Market: | 5962 |
| Lot Size: | 0,00 |
Description
The curb appeal starts the the story of quality, care and pride you will find with this home. Desired location with top schools in Lions Park School District & Prospect HS! Lots of improvements makes this a great home inside and out! Last 6 years: Roof, AC, Furnace, Windows and fence. Neutral and nicely decorated. Great Parks, schools and walk to it all, even metra!
Property Specifics
| Single Family | |
| — | |
| Colonial | |
| 1979 | |
| Partial | |
| Aluminum/Vinyl/Steel Siding, Brick | |
| Asphalt | |
| — | |
| No | |
| 0 |
| Cook | |
| — | |
| 0 / Not Applicable | |
| None | |
| Lake Michigan | |
| Public Sewer | |
| Central Air | |
| Natural Gas, Forced Air | |
| 07570528 | |
| 08124290110000 |
Nearby Schools
| NAME: | DISTRICT: | DISTANCE: | |
|---|---|---|---|
|
Grade School
Lions Park Elementary School |
57 | — | |
|
Middle School
Lincoln Junior High School |
57 | Not in DB | |
|
High School
Prospect High School |
214 | Not in DB | |
Property History
| DATE: | EVENT: | PRICE: | SOURCE: |
|---|---|---|---|
| 31 Jan, 2011 | Sold | $335,000 | MRED MLS |
| 14 Oct, 2010 | Under contract | $375,000 | MRED MLS |
| — | Last price change | $400,000 | MRED MLS |
| 1 Jul, 2010 | Listed for sale | $490,000 | MRED MLS |
Sorry, we are updating photos, please update this page in 15 minutes
Room Specifics
All Bedroom Info:
Total Bedrooms: 4
Bedrooms Above Ground: 4
Bedrooms Below Ground: 0
Total Bedrooms: 4
Bedrooms Above Ground: 4
Bedrooms Below Ground: 0
Second Bedroom Info:
Dimensions: —
Location: —Dimensions: —
Floor Type: Carpet
Third Bedroom Info:
Dimensions: —
Location: —Dimensions: —
Floor Type: Carpet
Fourth Bedroom Info:
Dimensions: —
Location: —Dimensions: —
Floor Type: Carpet
Bathroom Info:
Full Bathrooms: 3
Partial Bathrooms: 1Full Bathrooms: 3
Bathroom Amenities: —
Bathroom in Basement: 0
Dining Room Info:
Dimensions: —
Location: —Dimensions: —
Floor Type: Hardwood
Kitchen Info:
Dimensions: —
Location: —Dimensions: —
Floor Type: Ceramic Tile
Features: Eating Area-Table Space
Laundry Room Info:
Dimensions: —
Location: —Dimensions: —
Floor Type: Vinyl
Living Room Info:
Dimensions: —
Location: —Dimensions: —
Floor Type: Hardwood
Family Room Info:
Dimensions: —
Location: —Dimensions: —
Floor Type: Parquet
Additional Rooms Info:
Rooms: Utility Room-1st Floor
Basement: PartialRooms: Utility Room-1st Floor
Other Specifics
| 2 | |
| Concrete Perimeter | |
| Garage | |
| — | |
| — | |
| — | |
| — | |
| — | |
| LESS THAN .25 | |
| Unfinished | |
| Full | |
| — | |
| Range, Microwave, Dishwasher | |
| Not in DB | |
| — | |
| — | |
| — |
Tax History
| Year | Property Taxes |
|---|---|
| 2011 | $7,097 |
Contact Agent
Nearby Similar Homes
33 Cranbrook Drive, Des Plaines, Illinois 60016

For Sale
$419,400
3 beds / 1.0 baths / 1,170 ft2
Single Family / Built: 1957
26
51 Westgate Road, Des Plaines, Illinois 60016
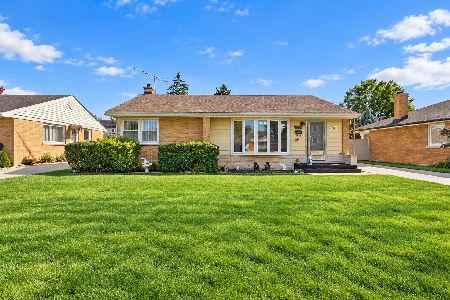
For Sale
$379,990
3 beds / 1.1 baths / 1,371 ft2
Single Family / Built: 1955
19
44 Cranbrook Drive, Des Plaines, Illinois 60016

For Sale
$575,000
4 beds / 2.0 baths / 2,150 ft2
Single Family / Built: 1958
6
400 Mount Prospect Road, Mount Prospect, Illinois 60056

For Sale
$579,900
5 beds / 3.1 baths / 2,171 ft2
Single Family / Built: 1964
68
104 Warrington Road, Des Plaines, Illinois 60016
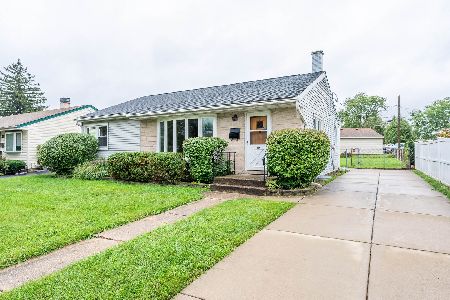
For Sale
$314,900
3 beds / 1.1 baths / 1,047 ft2
Single Family / Built: 1954
40
317 Louis Street, Mount Prospect, Illinois 60056

For Sale
$449,900
3 beds / 1.0 baths / 1,014 ft2
Single Family / Built: 1954
5
Nearby Sold Comparables
151 Marina Drive, Des Plaines, Illinois 60016

Sold
$449,900
4 beds / 3.0 baths / 2,590 ft2
Single Family / Built: 1977
4583
176 Marina Drive, Des Plaines, Illinois 60016

Sold
$449,900
3 beds / 2.1 baths / 2,400 ft2
Single Family / Built: 1978
2307
152 Marina Drive, Des Plaines, Illinois 60016
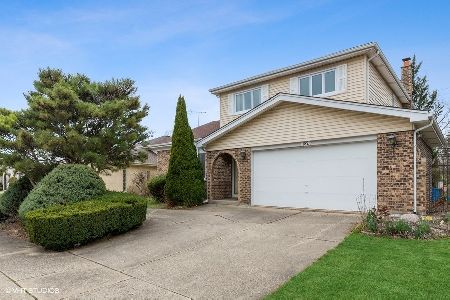
Sold
$469,000
3 beds / 2.1 baths / 2,800 ft2
Single Family / Built: 1977
1645
144 Inner Circle, Des Plaines, Illinois 60016
Sold
$349,900
3 beds / 2.1 baths / 2,274 ft2
Single Family / Built: 1978
4975
512 Marina Drive, Mount Prospect, Illinois 60056

Sold
$430,000
3 beds / 2.1 baths / 2,653 ft2
Single Family / Built: 1977
2344
Contact Agent
Listing Provided By
RE/MAX At Home
