

144 John Street, New Lenox, Illinois 60451


$309,000
|
Sold
|
|
| Status: | Closed |
| Sqft: | 2,650 |
| Cost/Sqft: | $118 |
| Beds: | 3 |
| Baths: | 2 |
| Year Built: | 1974 |
| Property Taxes: | $6,216 |
| Days On Market: | 2247 |
| Lot Size: | 0,00 |
Description
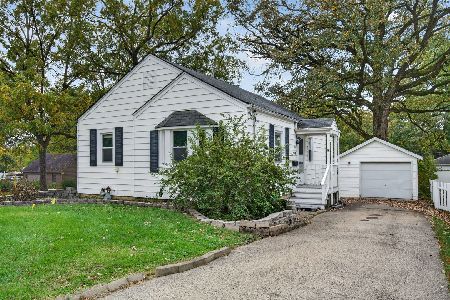
One of the kind Stunning unique home in New Lenox . Feel like you are on vacation sip your coffee and look out to your , Extremely private oversize yard Surrounded by beautiful trees and garden . This beautiful custom built 2650 square foot home features 3 bedrooms ,2 full baths and 2.5 car heated garage. Walk out to French doors in the kitchen do you very own backyard oasis which futures built in pool with new deck around it,Patio and beautiful garden. Hause has a very open floor with Unique fireplace in the center impressive 2 story floyer . Relax in any time of the year in Fourseason room . The owner made many updates :New roof with soffit facia, New French doors new kitchen aid appliances , New floors, Nest thermostat and doorbell. Award winning Lincoln Way school Seller is offering Home Warranty
Property Specifics
| Single Family | |
| — | |
| American 4-Sq. | |
| 1974 | |
| None | |
| Vinyl Siding | |
| Asphalt | |
| — | |
| No | |
| — |
| Will | |
| — | |
| — / Not Applicable | |
| None | |
| Lake Michigan | |
| Public Sewer | |
| Central Air | |
| Electric, Other | |
| 10850747 | |
| 5081620404700000 |
Property History
| DATE: | EVENT: | PRICE: | SOURCE: |
|---|---|---|---|
| 5 Nov, 2020 | Sold | $309,000 | MRED MLS |
| 19 Sep, 2020 | Under contract | $313,000 | MRED MLS |
| 8 Sep, 2020 | Listed for sale | $313,000 | MRED MLS |
| 24 Jun, 2022 | Sold | $307,500 | MRED MLS |
| 30 Apr, 2022 | Under contract | $315,000 | MRED MLS |
| — | Last price change | $325,000 | MRED MLS |
| 11 Apr, 2022 | Listed for sale | $325,000 | MRED MLS |


Room Specifics
Total Bedrooms: 3
Bedrooms Above Ground: 3
Bedrooms Below Ground: 0
Dimensions: —
Floor Type: Hardwood
Dimensions: —
Floor Type: Hardwood
Full Bathrooms: 2
Bathroom Amenities: Whirlpool
Bathroom in Basement: 0
Dimensions: —
Floor Type: Hardwood
Dimensions: —
Floor Type: Ceramic Tile
Dimensions: —
Floor Type: Hardwood
Rooms: No additional rooms
Other Specifics
| 2.5 | |
| Concrete Perimeter | |
| Garage | |
| — | |
| — | |
| — | |
| Deck, Patio, Porch, Screened Patio, Above Ground Pool, Storms/Screens | |
| Fenced Yard | |
| 123.1X132.9X123.1X132.9 | |
| — | |
| None | |
| Skylight(s), Hardwood Floors, First Floor Laundry, First Floor Full Bath, Walk-In Closet(s) | |
| — | |
| Not in DB | |
| — | |
| — | |
| Wood Burning Stove |
Tax History
| Year | Property Taxes |
|---|---|
| 2020 | $6,216 |
| 2022 | $6,500 |
Contact Agent
Nearby Similar Homes

Nearby Sold Comparables



Contact Agent
Listing Provided By
Real People Realty, Inc.
