

144 Larking Avenue, Dekalb, Illinois 60115
Subdivision > Bridges Of Rivermist
Sorry, we are updating photos, please update this page in 15 minutes
$344,000
|
Sold
|
|
| Status: | Closed |
| Sqft: | 2,300 |
| Cost/Sqft: | $156 |
| Beds: | 3 |
| Baths: | 3 |
| Year Built: | 2005 |
| Property Taxes: | $5,681 |
| Days On Market: | 7274 |
| Lot Size: | 0,00 |
Description
This fabulous ranch offers comfortable living with attention paid to many details. To name a few...arched doorway, french doors, paladium window, all hardwood flooring, crown molding, chair rail, vaulted ceilings, ledges with electric outlets, gourmet kitchen with granite counters, small butler's pantry. Great floor plan for entertaining, and a full walkout basement waiting to be finished.
Property Specifics
| Single Family | |
| — | |
| Traditional | |
| 2005 | |
| Full, Walkout | |
| Aluminum/Vinyl/Steel Siding, Brick | |
| Asphalt | |
| RANCH | |
| No | |
| 0 |
| De Kalb | |
| Bridges Of Rivermist | |
| 720 / Annual | |
| None | |
| Public | |
| Public Sewer | |
| Central Air | |
| Natural Gas, Forced Air | |
| 06357199 | |
| 0802450005 |
Nearby Schools
| NAME: | DISTRICT: | DISTANCE: | |
|---|---|---|---|
|
Grade School
Dekalb |
428 | — | |
|
Middle School
Dekalb |
428 | Not in DB | |
|
High School
De Kalb High School |
428 | Not in DB | |
Property History
| DATE: | EVENT: | PRICE: | SOURCE: |
|---|---|---|---|
| 13 Jul, 2007 | Sold | $344,000 | MRED MLS |
| 15 Jun, 2007 | Under contract | $359,000 | MRED MLS |
| — | Last price change | $365,000 | MRED MLS |
| 11 Dec, 2006 | Listed for sale | $399,000 | MRED MLS |
| 31 Jan, 2020 | Sold | $300,000 | MRED MLS |
| 11 Jan, 2020 | Under contract | $299,900 | MRED MLS |
| 21 Dec, 2019 | Listed for sale | $299,900 | MRED MLS |
Sorry, we are updating photos, please update this page in 15 minutes
Room Specifics
All Bedroom Info:
Total Bedrooms: 3
Bedrooms Above Ground: 3
Bedrooms Below Ground: 0
Total Bedrooms: 3
Bedrooms Above Ground: 3
Bedrooms Below Ground: 0
Second Bedroom Info:
Dimensions: —
Location: —Dimensions: —
Floor Type: Hardwood
Third Bedroom Info:
Dimensions: —
Location: —Dimensions: —
Floor Type: Hardwood
Bathroom Info:
Full Bathrooms: 3
Partial Bathrooms: 1Full Bathrooms: 3
Bathroom Amenities: Whirlpool, Separate Shower
Bathroom in Basement: 0
Dining Room Info:
Dimensions: —
Location: —Dimensions: —
Floor Type: Hardwood
Kitchen Info:
Dimensions: —
Location: —Dimensions: —
Floor Type: Hardwood
Features: Eating Area-Breakfast Bar, Eating Area-Table Space, Pantry-Butler
Laundry Room Info:
Dimensions: —
Location: —Dimensions: —
Floor Type: Ceramic Tile
Living Room Info:
Dimensions: —
Location: —Dimensions: —
Floor Type: Hardwood
Family Room Info:
Dimensions: —
Location: —Dimensions: —
Floor Type: Hardwood
Additional Rooms Info:
Rooms: Eating Area
Basement: Full, WalkoutRooms: Eating Area
Other Specifics
| 2 | |
| Concrete Perimeter | |
| Garage | |
| — | |
| — | |
| — | |
| Deck, Patio | |
| Landscaped, Water View | |
| 86X133X75X130 | |
| Unfinished | |
| Full | |
| Vaulted/Cathedral Ceilings | |
| Range, Microwave, Dishwasher, Disposal | |
| Not in DB | |
| Sidewalks, Street Paved | |
| — | |
| Gas Log |
Tax History
| Year | Property Taxes |
|---|---|
| 2007 | $5,681 |
| 2020 | $9,240 |
Contact Agent
Nearby Similar Homes
50 Tygert Lane, Dekalb, Illinois 60115
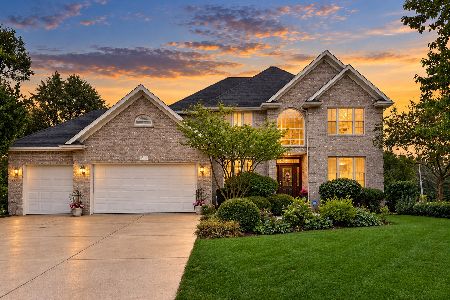
For Sale
$499,000
5 beds / 3.1 baths / 3,796 ft2
Single Family / Built: 2004
36
151 Quinlan Avenue, Dekalb, Illinois 60115
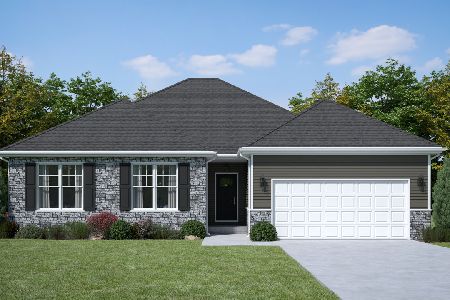
For Sale
$379,900
3 beds / 2.0 baths / 1,910 ft2
Single Family / Built: 2026
294
3028 Wedgewood Drive, Dekalb, Illinois 60115
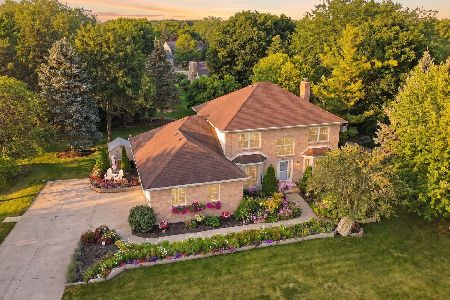
For Sale
$384,900
4 beds / 2.1 baths / 2,678 ft2
Single Family / Built: 1992
50
Nearby Sold Comparables
144 Larking Avenue, Dekalb, Illinois 60115

Sold
$299,900
3 beds / 3.1 baths / 2,338 ft2
Single Family / Built: 2005
2516
152 Larking Avenue, Dekalb, Illinois 60115
Sold
$329,900
4 beds / 3.1 baths / 3,961 ft2
Single Family / Built: 2005
3168
152 Larking Avenue, Dekalb, Illinois 60115
Sold
$297,000
4 beds / 3.1 baths / 0 ft2
Single Family / Built: 2005
6154
152 Larking Avenue, Dekalb, Illinois 60115
Sold
$334,900
4 beds / 3.1 baths / 3,961 ft2
Single Family / Built: 2005
4563
138 Larking Avenue, Dekalb, Illinois 60115
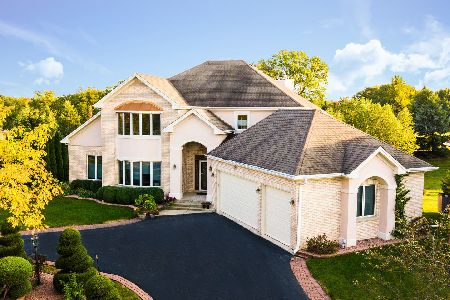
Sold
$535,000
6 beds / 4.0 baths / 4,100 ft2
Single Family / Built: —
1790
164 Larking Avenue, Dekalb, Illinois 60115

Sold
$449,900
5 beds / 3.0 baths / 3,500 ft2
Single Family / Built: 2003
497
Contact Agent
Listing Provided By
Century 21 Elsner Realty
