

151 Quinlan Avenue, Dekalb, Illinois 60115


$379,900
|
For Sale
|
|
| Status: | Active |
| Sqft: | 1,910 |
| Cost/Sqft: | $199 |
| Beds: | 3 |
| Baths: | 2 |
| Year Built: | 2026 |
| Property Taxes: | $477 |
| Days On Market: | 294 |
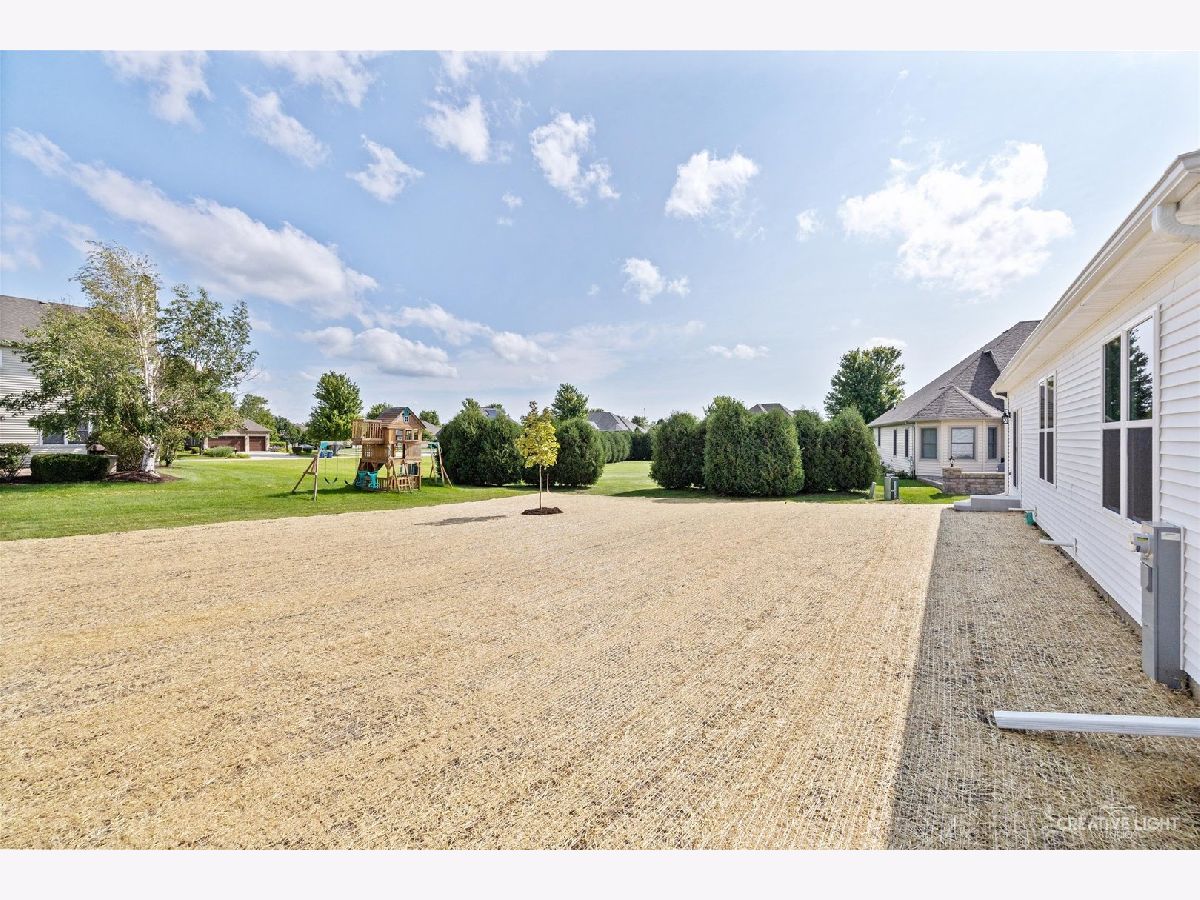
| Lot Size: | 0,36 |
Description
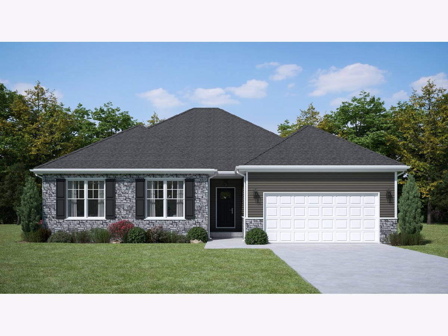
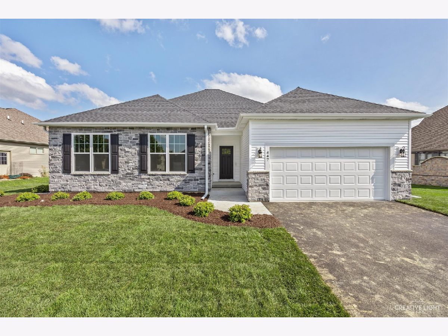
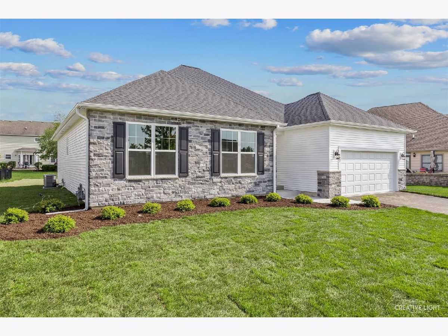
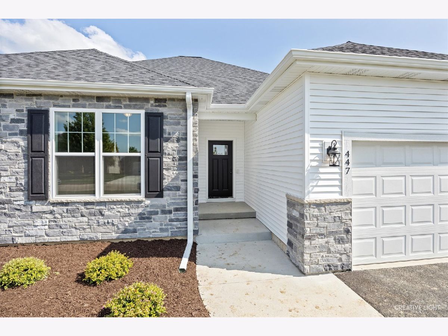
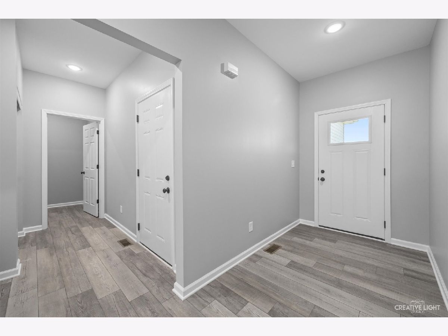
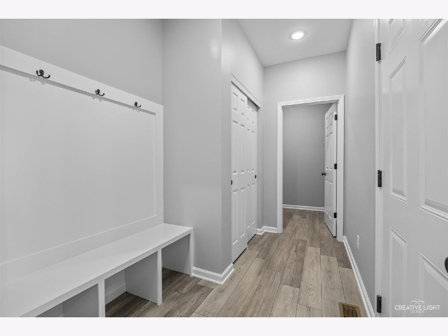
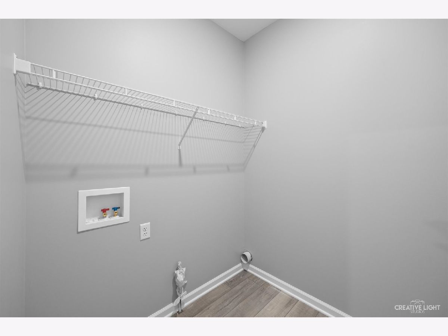
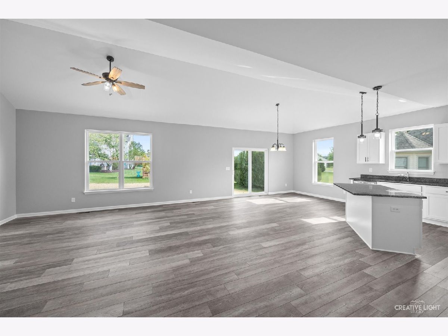
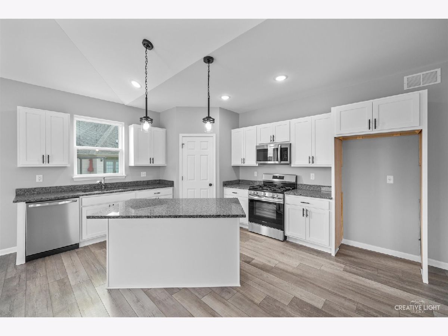
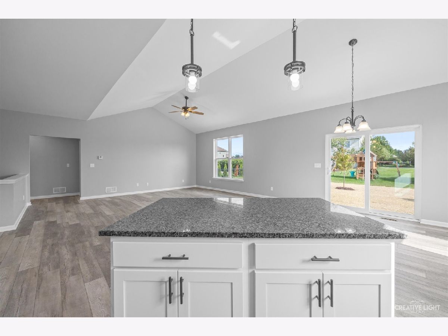
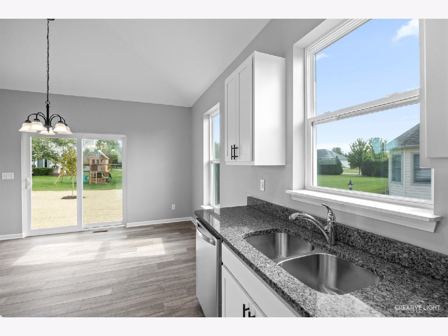
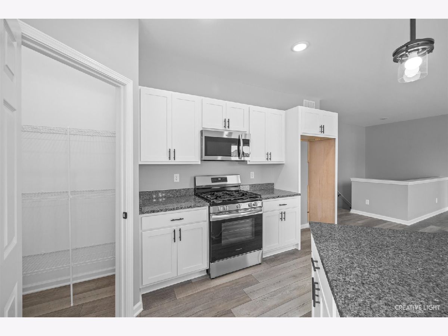
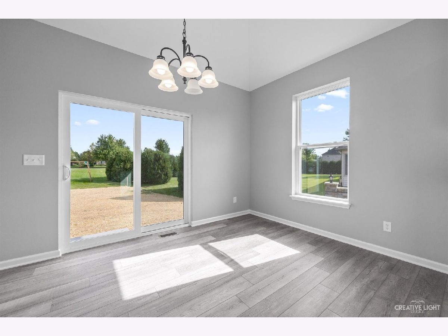
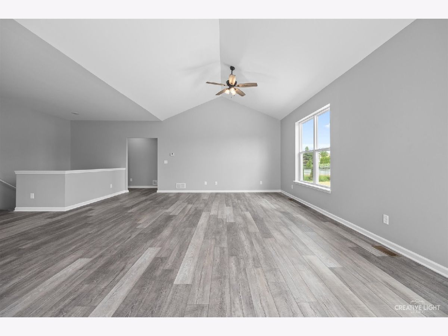
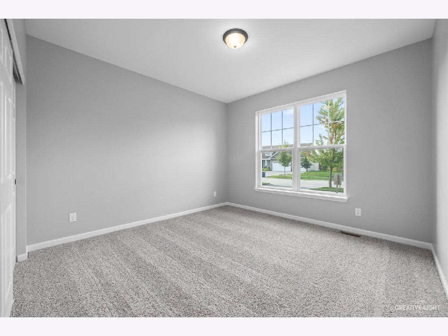
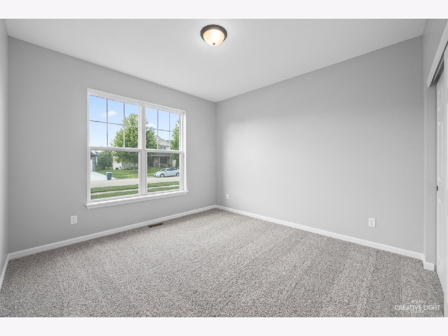
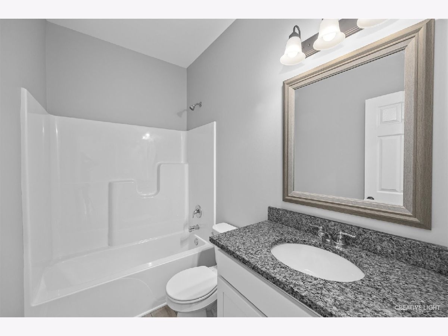
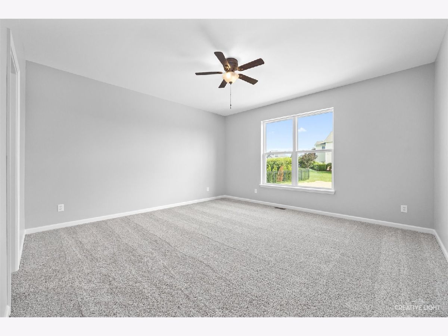
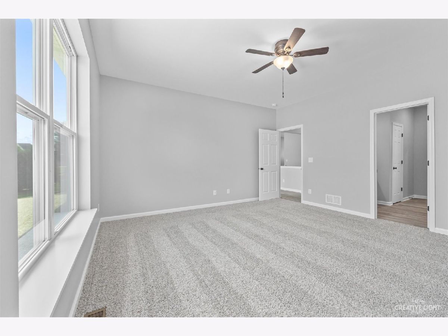
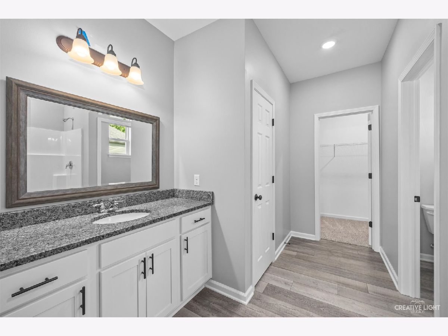
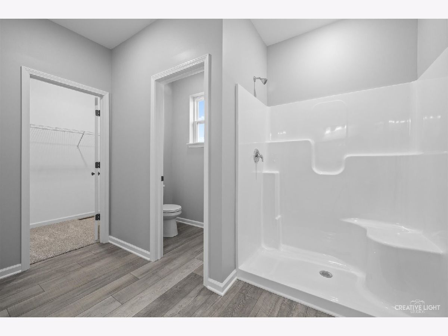
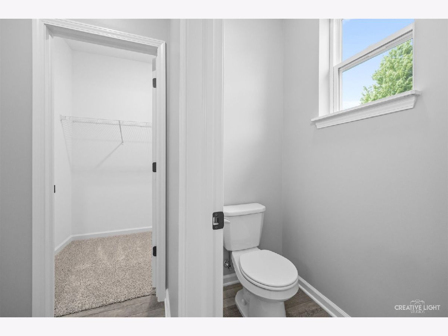
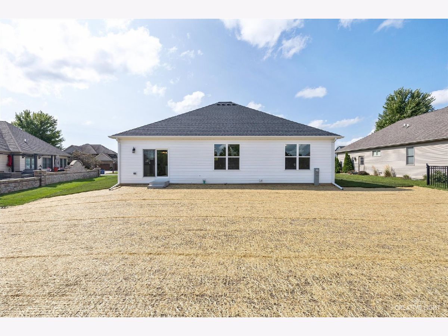
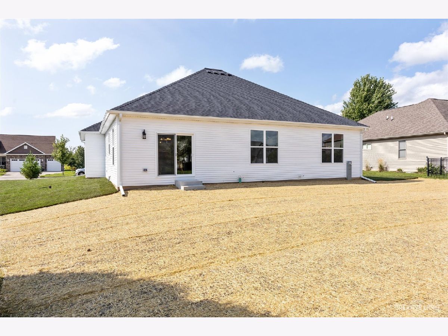
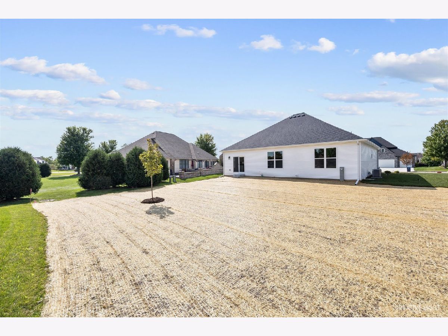
NEW CONSTRUCTION! FABULOUS WESLEY MODEL RANCH HOME!! 3 Bedroom 2 Full bath located in the lovely Bridges of Rivermist community! Expansive open-concept layout, seamlessly blending the kitchen, dining, and living areas for effortless flow and connectivity. The kitchen features white or grey cabinetry, granite countertops, and an island with bar stool seating. Soaring ceilings and abundant natural light create a bright and airy atmosphere, accentuating the spaciousness of the home. Durable luxury vinyl plank flooring in the main living spaces. Completely upgraded throughout with amazing materials, neutral finishes, and satin nickel or aged bronze hardware! Experience the ultimate in ranch-style living with this exceptional new construction home. Perfect layout designed for modern lifestyles and entertaining. Still, time to choose your interior & exterior finishes! This property is to be built construction and can be ready 8 months from contract. The photos are from a similar model! Schedule your showing today!
Property Specifics
| Single Family | |
| — | |
| Ranch | |
| 2026 | |
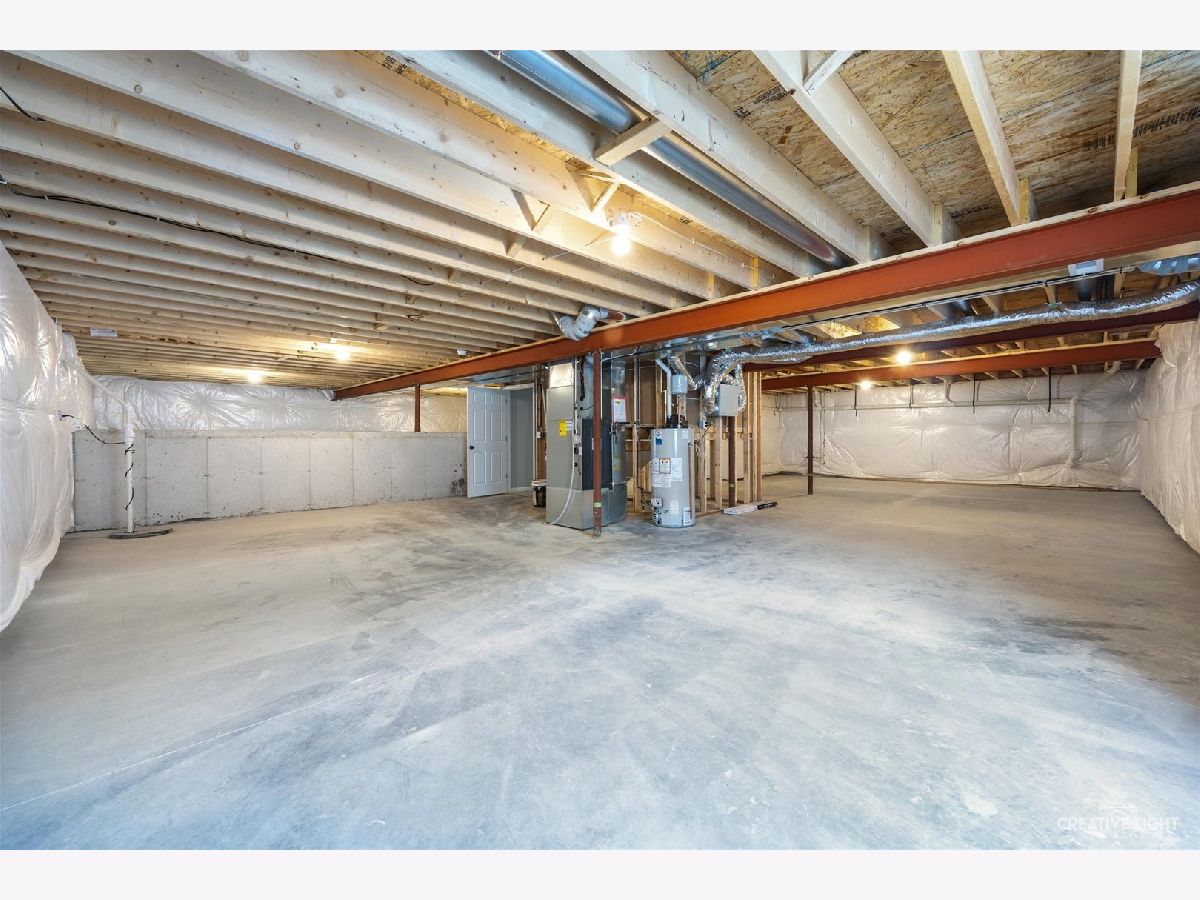
| Unfinished, Partial | |
| Vinyl Siding, Stone | |
| Asphalt | |
| THE WESLEY | |
| No | |
| 0.36 |
| — | |
| Bridges Of Rivermist | |
| 291 / Quarterly | |
| Other | |
| Public | |
| Public Sewer | |
| Central Air | |
| Natural Gas, Forced Air | |
| 12551110 | |
| 0802401009 |
Nearby Schools
| NAME: | DISTRICT: | DISTANCE: | |
|---|---|---|---|
|
Grade School
Gwendolyn Brooks Elementary Scho |
428 | — | |
|
Middle School
Clinton Rosette Middle School |
428 | Not in DB | |
|
High School
De Kalb High School |
428 | Not in DB | |
Property History
| DATE: | EVENT: | PRICE: | SOURCE: |
|---|---|---|---|
| 20 Jan, 2026 | Listed for sale | $379,900 | MRED MLS |


Room Specifics
Total Bedrooms: 3
Bedrooms Above Ground: 3
Bedrooms Below Ground: 0
Dimensions: 15X15
Floor Type: Carpet
Dimensions: 12X12
Floor Type: Carpet
Dimensions: 12X12
Floor Type: Carpet
Full Bathrooms: 2
Bathroom Amenities: —
Bathroom in Basement: 0
Dimensions: 12X11
Floor Type: Vinyl
Dimensions: 17X13
Floor Type: Vinyl
Features: Eating Area-Breakfast Bar, Island, Pantry-Closet, Granite Counters
Dimensions: 21X16
Floor Type: Vinyl
Rooms: Foyer, Mud Room
Name: Foyer
Dimensions: 16X6
Floor Type: Vinyl
Name: Mud Room
Dimensions: 10X6
Floor Type: Vinyl
Other Specifics
| 2 | |
| Concrete Perimeter | |
| Asphalt, Garage Door Opener, Garage Owned, Attached, Garage | |
| — | |
| — | |
| — | |
| — | |
| — | |
| 81X197X80X10X197 | |
| — | |
| Full | |
| — | |
| Range, Microwave, Dishwasher, Disposal | |
| Not in DB | |
| Curbs, Sidewalks, Street Lights, Street Paved | |
| — | |
| — |
Tax History
| Year | Property Taxes |
|---|---|
| 2026 | $477 |
Contact Agent
Nearby Similar Homes
Nearby Sold Comparables



Contact Agent
Listing Provided By
Suburban Life Realty, Ltd
