

50 Tygert Lane, Dekalb, Illinois 60115


$499,000
|
For Sale
|
|
| Status: | Contingent |
| Sqft: | 3,796 |
| Cost/Sqft: | $131 |
| Beds: | 5 |
| Baths: | 4 |
| Year Built: | 2004 |
| Property Taxes: | $10,672 |
| Lot Size: | 0,35 |
Description
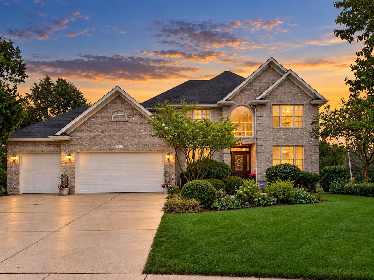
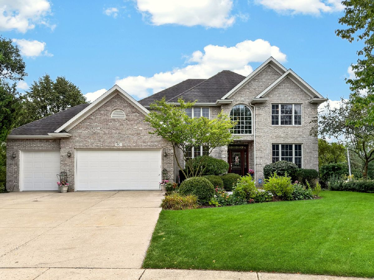
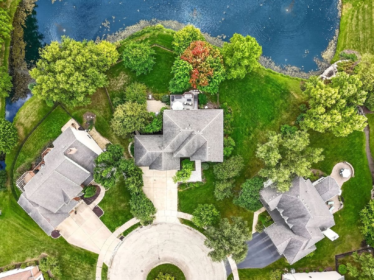
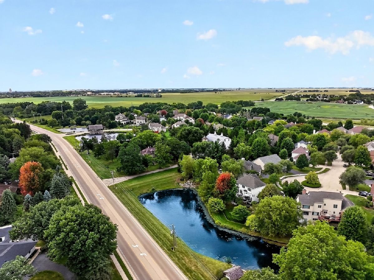
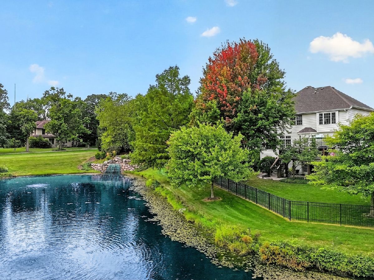
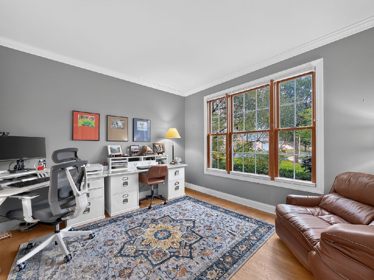
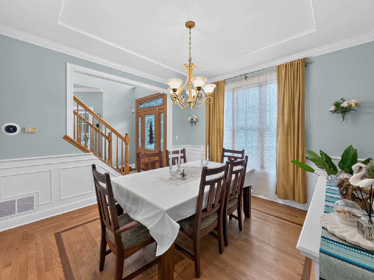
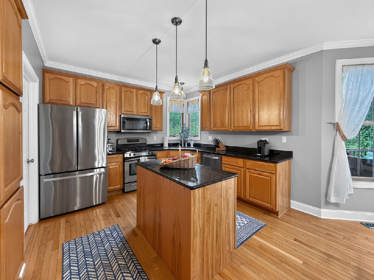
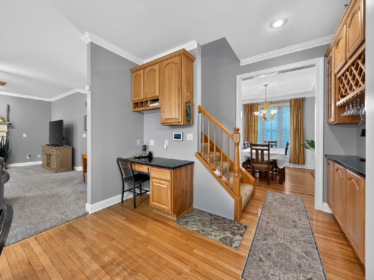
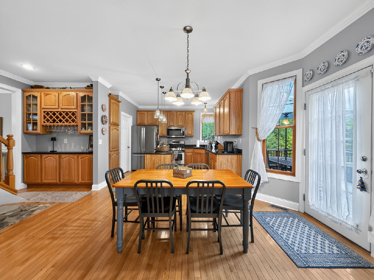
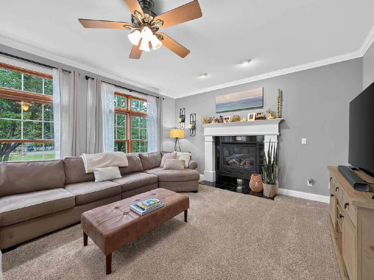
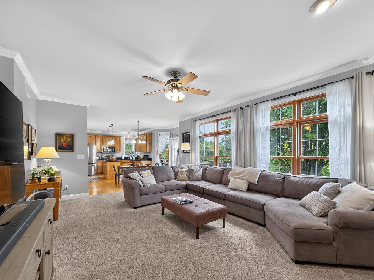
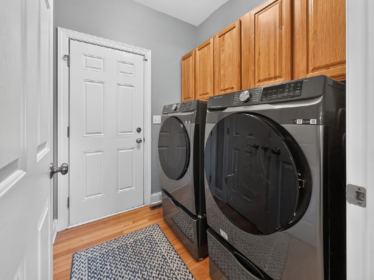
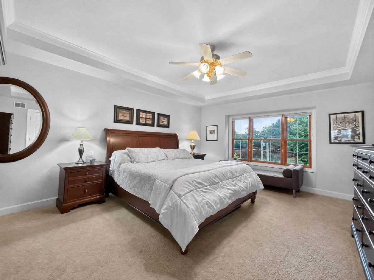
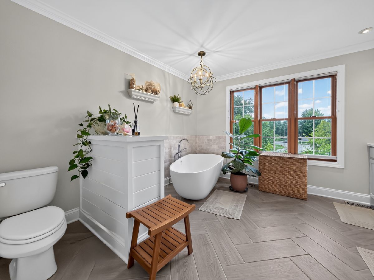
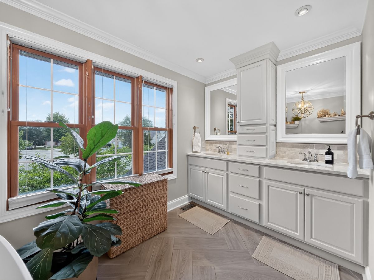
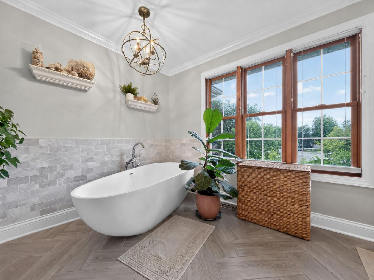
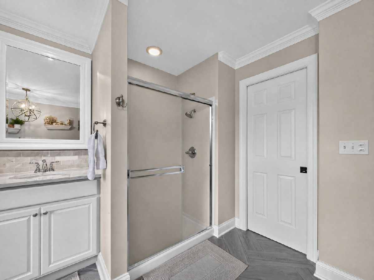
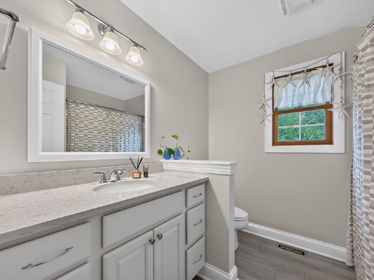
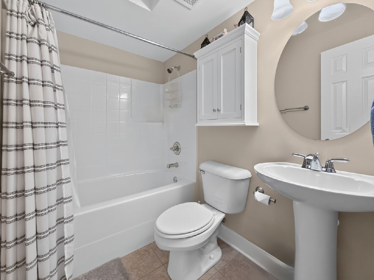
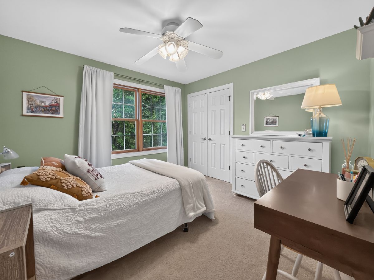
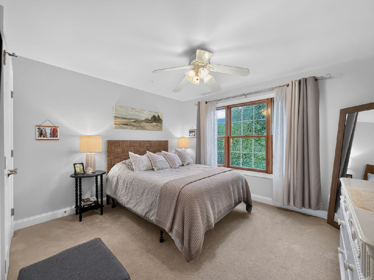
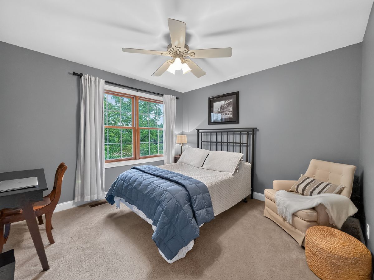
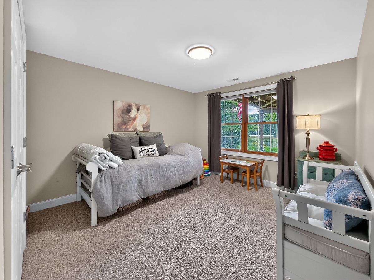
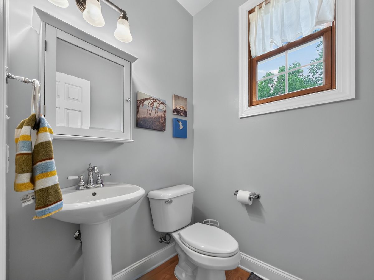
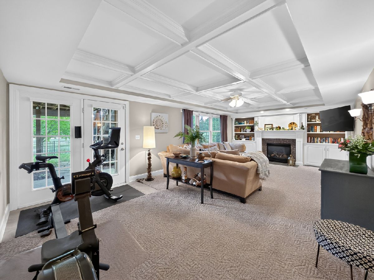
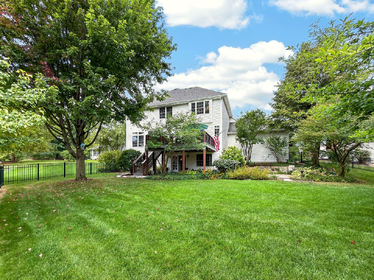
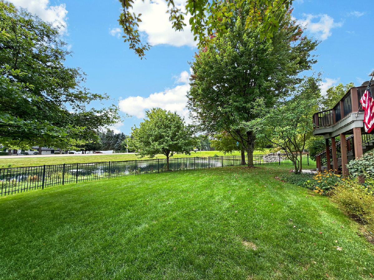
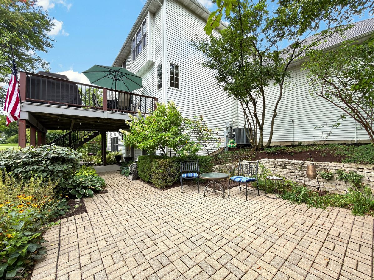
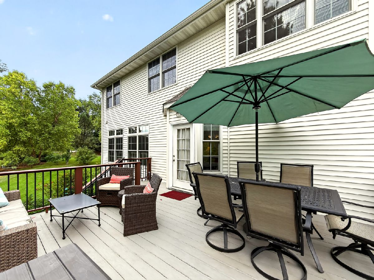
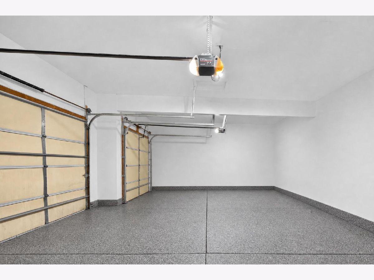
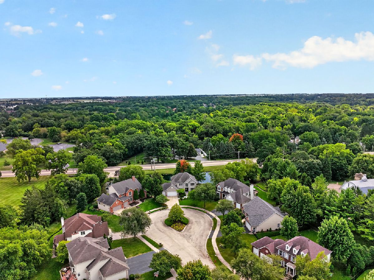
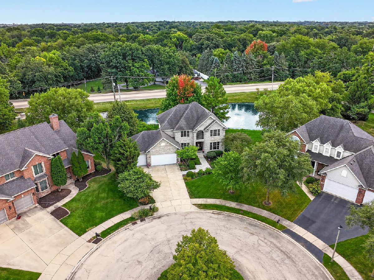
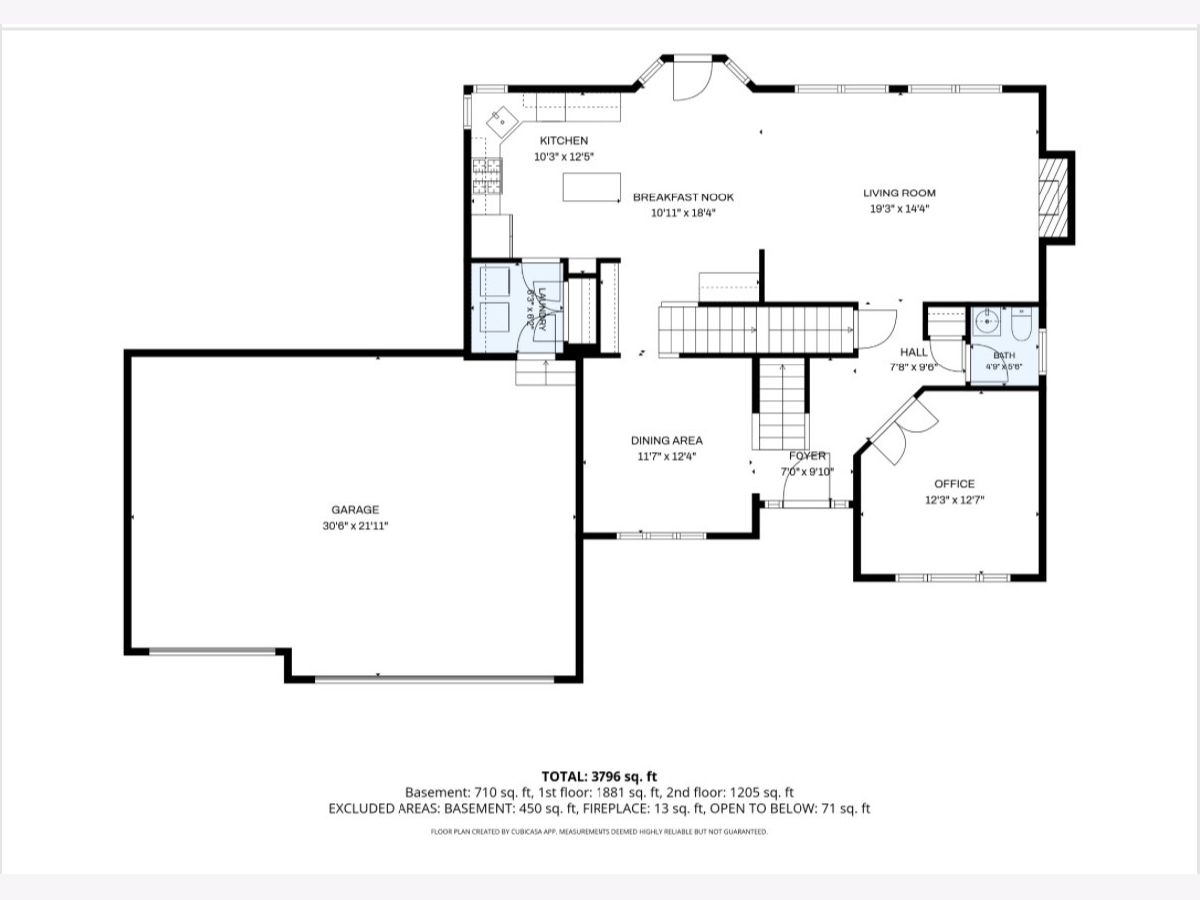
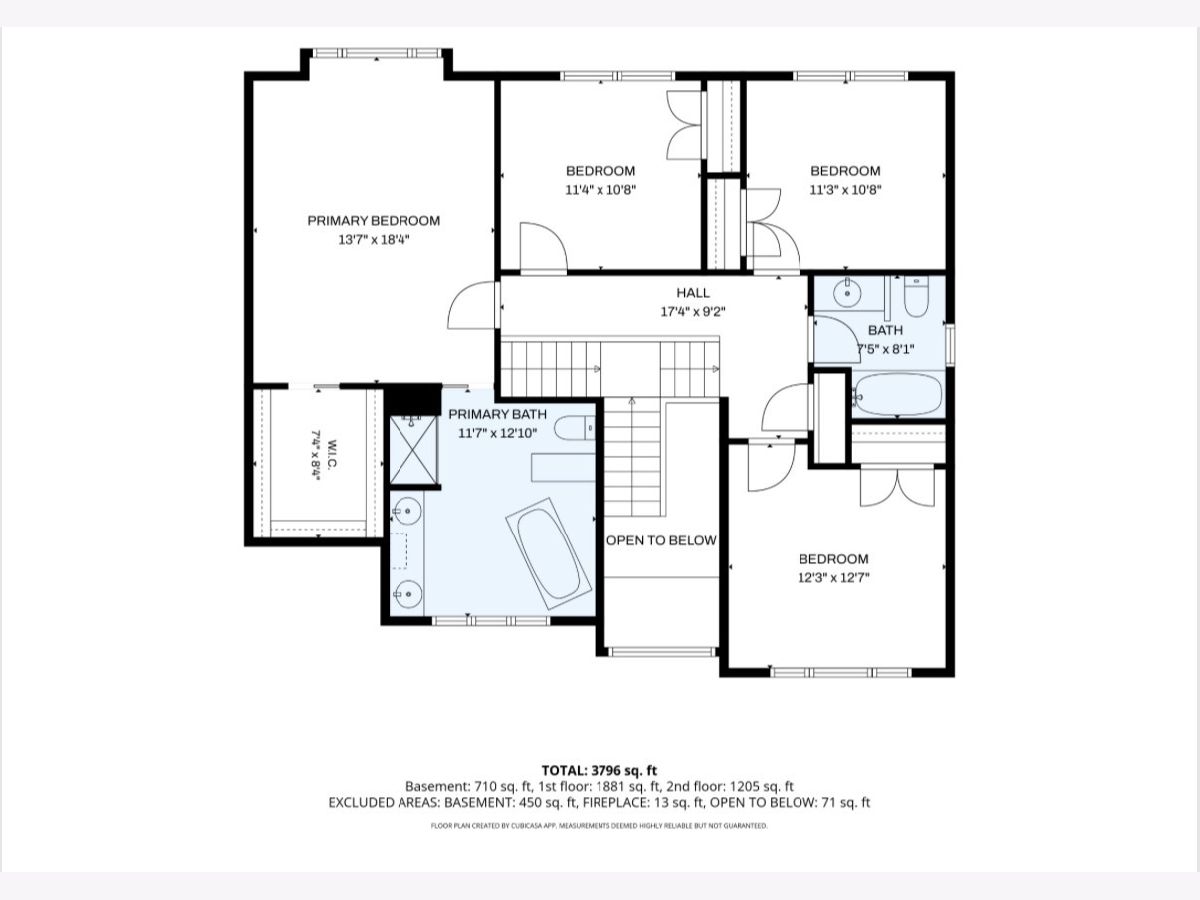
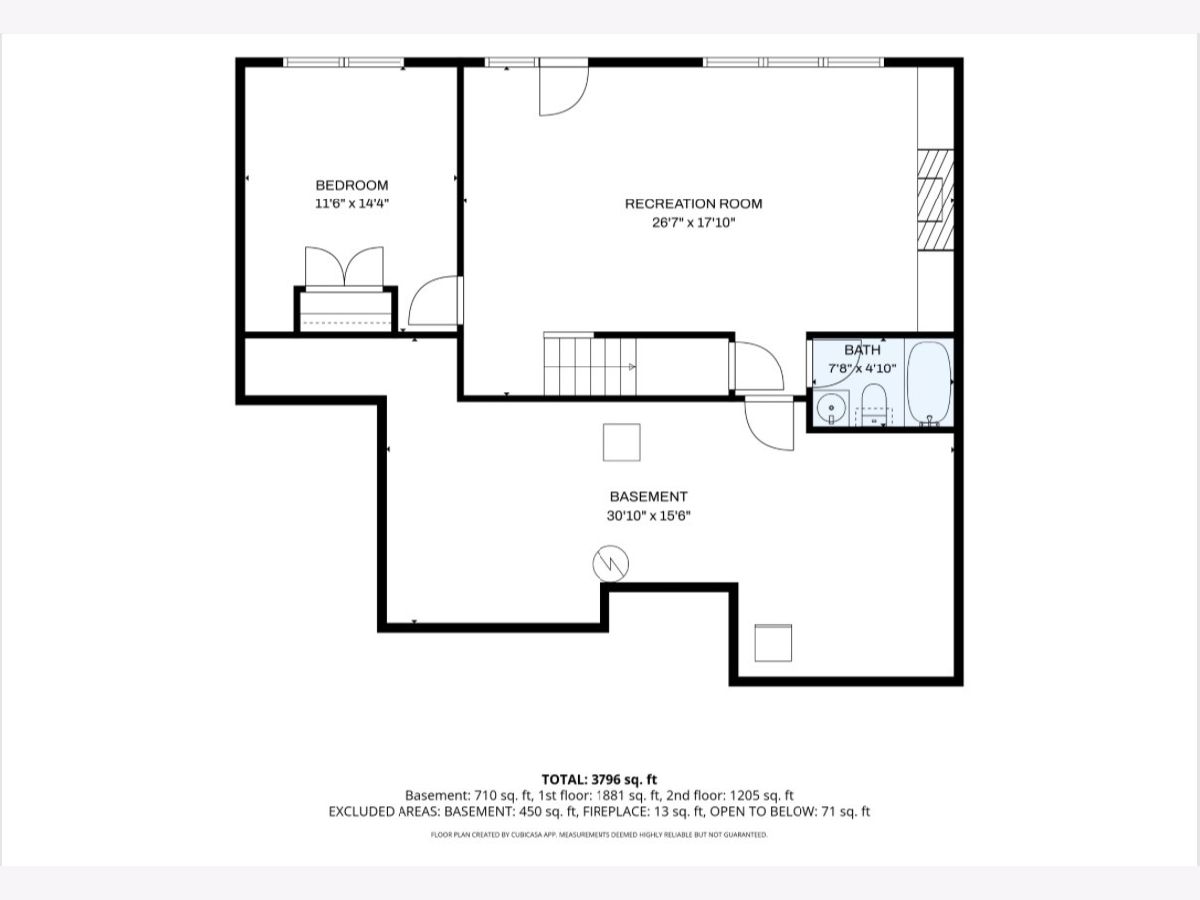
Available for a January 2027 Closing! Beautiful waterfront property in the desirable Bridges of Rivermist! This custom 2-story home offers 5 bedrooms, 3.5 baths, a full finished walk-out basement, and gorgeous pond and fountain views. Designed for both everyday living and entertaining, the home features an elevated deck, custom patio, lush landscaping with an irrigation system, and a 3-car garage with a finished epoxy floor. Step inside the vaulted foyer, where a formal dining room with beautiful crown molding and neutral decor welcomes you. A private first-floor office with French doors provides the perfect work-from-home space. The spacious great room features a gas-log fireplace, beautiful water views, and an open layout flowing into the gourmet kitchen with stainless steel appliances, breakfast island, built-in desk, abundant cabinetry, and eat-in dining space. A convenient first-floor laundry completes the main level. Upstairs, the spacious primary suite features a newly updated spa-like bath and walk-in closet with custom organization. Three additional bedrooms and a guest bath offer neutral decor and custom closet organizers, making this home truly move-in ready. The full finished walk-out basement provides even more living and entertaining space with a 5th bedroom, full bath, second great room, second gas-log fireplace, custom built-in bookshelves, and additional storage. Walk directly outside and enjoy the peaceful pond and fountain setting from your own backyard retreat. Situated on a desirable waterfront lot in beautiful Bridges of Rivermist in DeKalb, this custom home combines space, quality, beautiful views, and exceptional indoor and outdoor living!
Property Specifics
| Single Family | |
| — | |
| Traditional | |
| 2004 | |
| Finished, Exterior Entry, Rec/Family Area, Sleeping Area, Storage Space, Full, Walk-Out Access | |
| 1,240 (1,240 finished) | |
| Vinyl Siding, Brick | |
| — | |
| — | |
| Pond, Waterfront | |
| 0.35 |
| — | |
| Bridges Of Rivermist | |
| 291 / Quarterly | |
| None | |
| Public | |
| Public Sewer | |
| Central Air | |
| Gas | |
| 12752497 | |
| 0802400054 |
Nearby Schools
| NAME: | DISTRICT: | DISTANCE: | |
|---|---|---|---|
|
High School
De Kalb High School |
428 | Not in DB | |
Room Specifics
Total Bedrooms: 5
Bedrooms Above Ground: 5
Bedrooms Below Ground: 0
Dimensions: 13X18
Floor Type: Carpet
Dimensions: 11X10
Floor Type: Carpet
Dimensions: 11X10
Floor Type: Carpet
Dimensions: 12X12
Floor Type: Carpet
Full Bathrooms: 4
Bathroom Amenities: Separate Shower, Double Sink, Soaking Tub
Bathroom in Basement: 1
Dimensions: 11X12
Floor Type: Hardwood
Dimensions: 10X12
Floor Type: Hardwood
Features: Eating Area-Table Space, Island, Custom Cabinetry
Dimensions: 6X6
Floor Type: Hardwood
Dimensions: 19X14
Floor Type: Carpet
Rooms: Bedroom 5, Breakfast Room, Office, Family Room, Storage
Name: Bedroom 5
Dimensions: 11X14
Floor Type: —
Name: Breakfast Room
Dimensions: 11X18
Floor Type: Hardwood
Name: Office
Dimensions: 12X12
Floor Type: Hardwood
Name: Family Room - Down
Dimensions: 26X17
Floor Type: Carpet
Name: Storage
Dimensions: 30X15
Floor Type: Other
Other Specifics
| 3 | |
| Concrete Perimeter | |
| Concrete, Garage Door Opener, Garage Owned, Attached, Garage | |
| Main Level, Common Area | |
| Carpet, Wood | |
| Deck, Patio | |
| Fenced | |
| — | |
| Cul-De-Sac, Landscaped, Mature Trees | |
| 53x130x57x122x134 | |
| — | |
| Full, Double Sink, Tub & Separate Shwr | |
| Built-in Features, Walk-In Closet(s), High Ceilings, Coffered Ceiling(s), Special Millwork, Separate Dining Room | |
| Range, Microwave, Dishwasher, Refrigerator, Washer, Dryer, Disposal, Water Purifier Rented, Water Softener Owned | |
| Not in DB | |
| Sidewalks, Street Lights, Street Paved | |
| — | |
| Gas Log |
Contact Agent
Nearby Similar Homes
Nearby Sold Comparables

Contact Agent
Listing Provided By
American Realty Illinois LLC
