

144 Vista Terrace, Sycamore, Illinois 60178


$195,000
|
Sold
|
|
| Status: | Closed |
| Sqft: | 1,453 |
| Cost/Sqft: | $120 |
| Beds: | 3 |
| Baths: | 1 |
| Year Built: | 1958 |
| Property Taxes: | $3,418 |
| Days On Market: | 2072 |
| Lot Size: | 0,18 |
Description
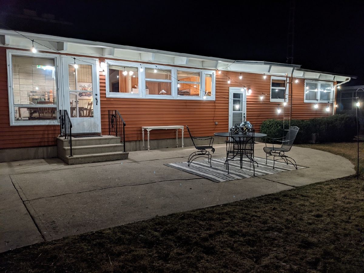
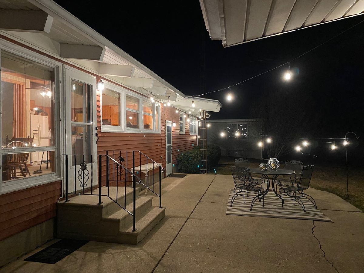
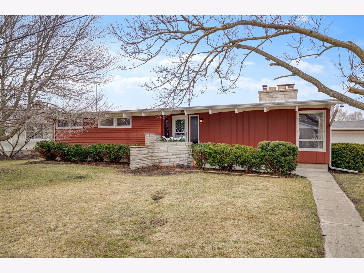
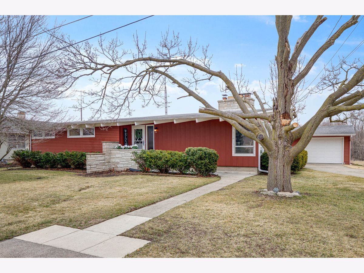
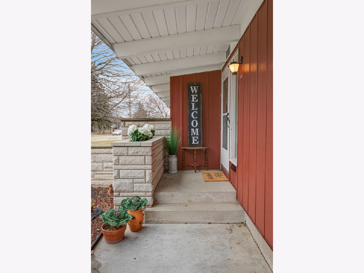
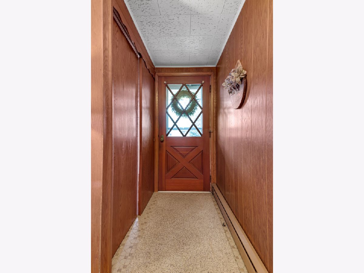
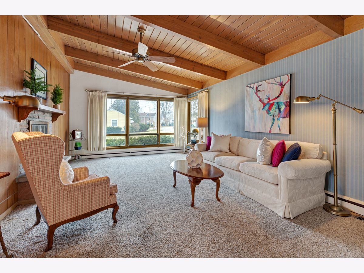
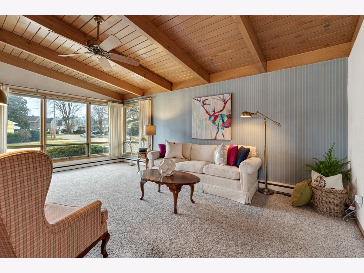
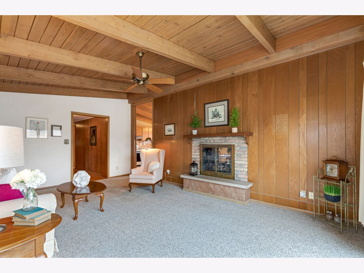
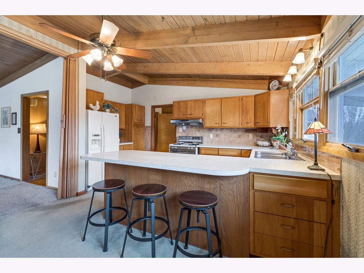
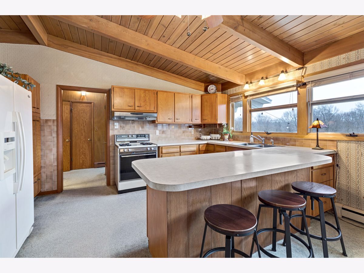
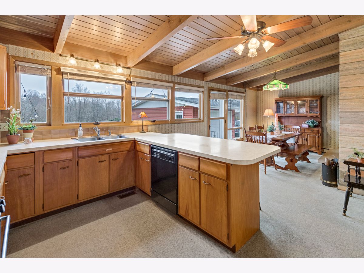
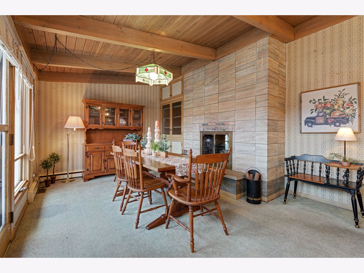
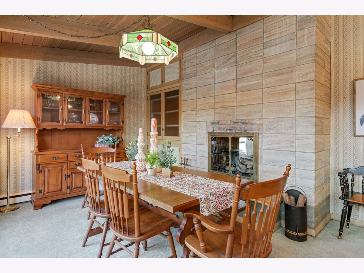
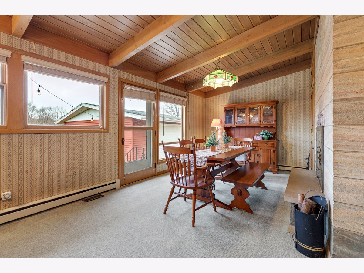
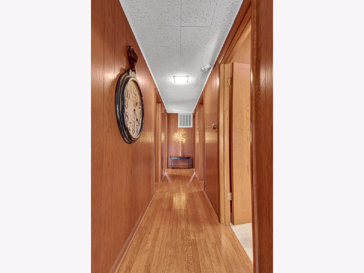
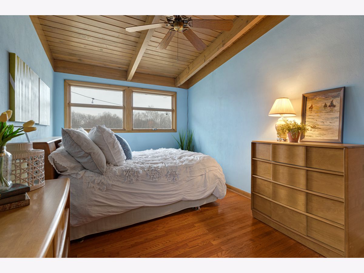
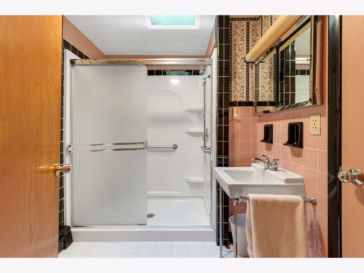
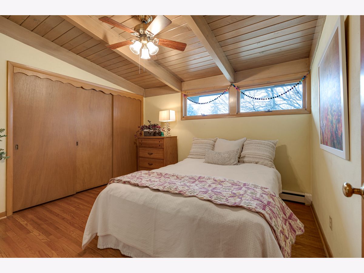
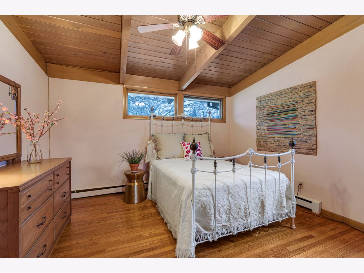
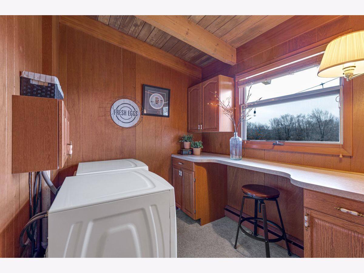
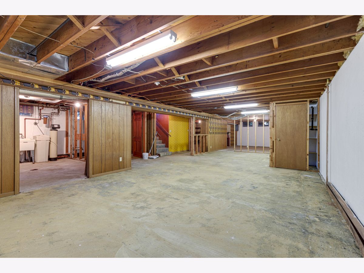
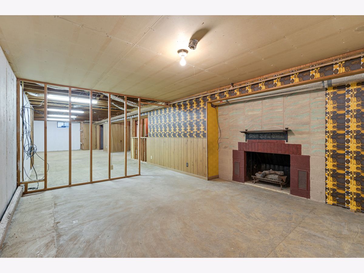
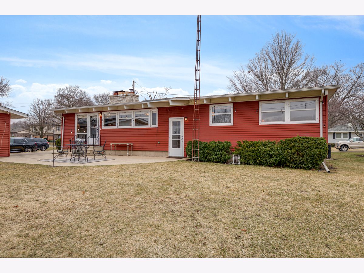
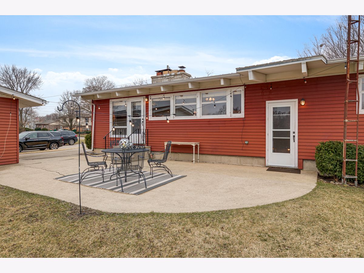
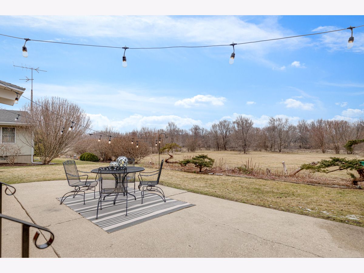
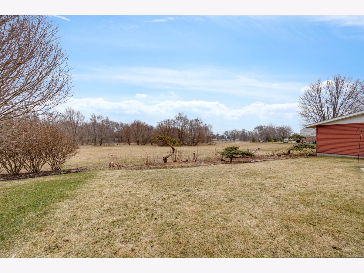
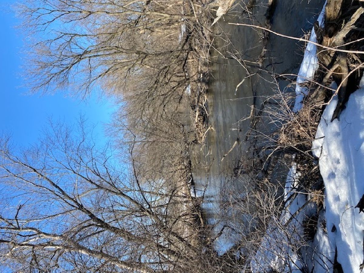
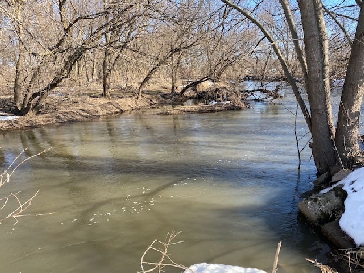
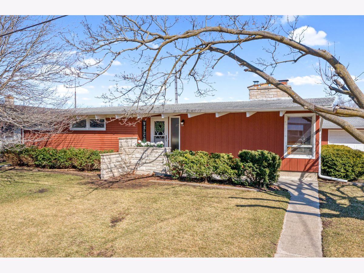
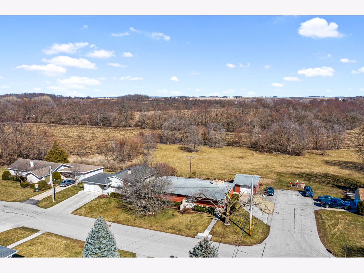
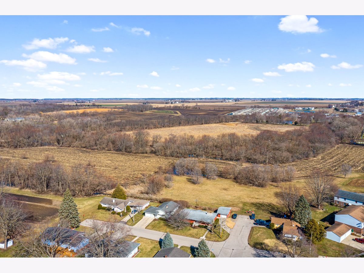
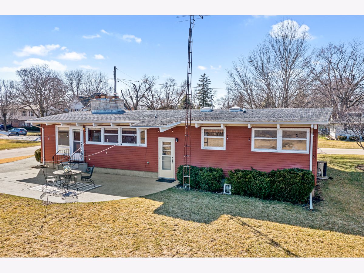
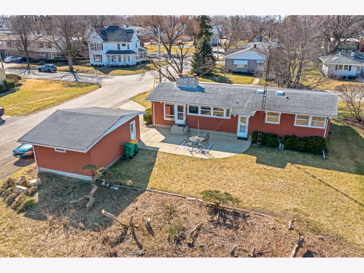
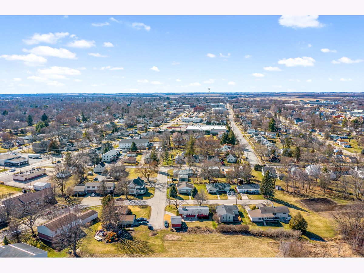
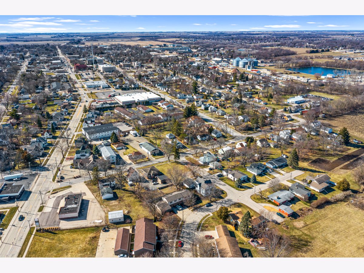
HIGHEST & BEST OFFERS DUE 3/23 9PM. Bring your ideas! Great location - double dead end street AND backs to Kishwaukee River, Forest Preserve, minutes from downtown & Sycamore Park Dist! Owner was original architect of this Mid-Century Modern gem. The maple wood walls, beams, ceiling & custom Scheirich cabinets are very distinct in style. Hardwood floors throughout halls & bedrooms. Double-sided gas masonry fireplace between kitchen & living room. Full size laundry room on main level with new high-end washer/dryer. Skylights and lots of large windows bring so much light into the space. Full basement just cleared out and painted is plumbed for a bathroom and has additional fireplace. City sewer & water. Estate Sale - Sold As-Is. Not in flood zone so no flood insurance required. 1453 sq ft main level plus 1394 sq ft lower.
Property Specifics
| Single Family | |
| — | |
| Ranch | |
| 1958 | |
| Full | |
| Aluminum Siding | |
| Asphalt | |
| — | |
| No | |
| 0.18 |
| De Kalb | |
| — | |
| 0 / Not Applicable | |
| None | |
| Public | |
| Public Sewer | |
| Central Air | |
| Baseboard | |
| 11027725 | |
| 0633157004 |
Property History
| DATE: | EVENT: | PRICE: | SOURCE: |
|---|---|---|---|
| 29 Apr, 2021 | Sold | $195,000 | MRED MLS |
| 24 Mar, 2021 | Under contract | $174,900 | MRED MLS |
| 20 Mar, 2021 | Listed for sale | $174,900 | MRED MLS |
Room Specifics
Total Bedrooms: 3
Bedrooms Above Ground: 3
Bedrooms Below Ground: 0
Dimensions: —
Floor Type: Hardwood
Dimensions: —
Floor Type: Hardwood
Full Bathrooms: 1
Bathroom Amenities: No Tub
Bathroom in Basement: 1
Dimensions: —
Floor Type: Carpet
Dimensions: —
Floor Type: Carpet
Features: Eating Area-Breakfast Bar, Eating Area-Table Space, Pantry-Closet
Dimensions: —
Floor Type: Carpet
Dimensions: —
Floor Type: Carpet
Rooms: Recreation Room, Utility Room-Lower Level, Storage, Other Room
Other Specifics
| 1.5 | |
| — | |
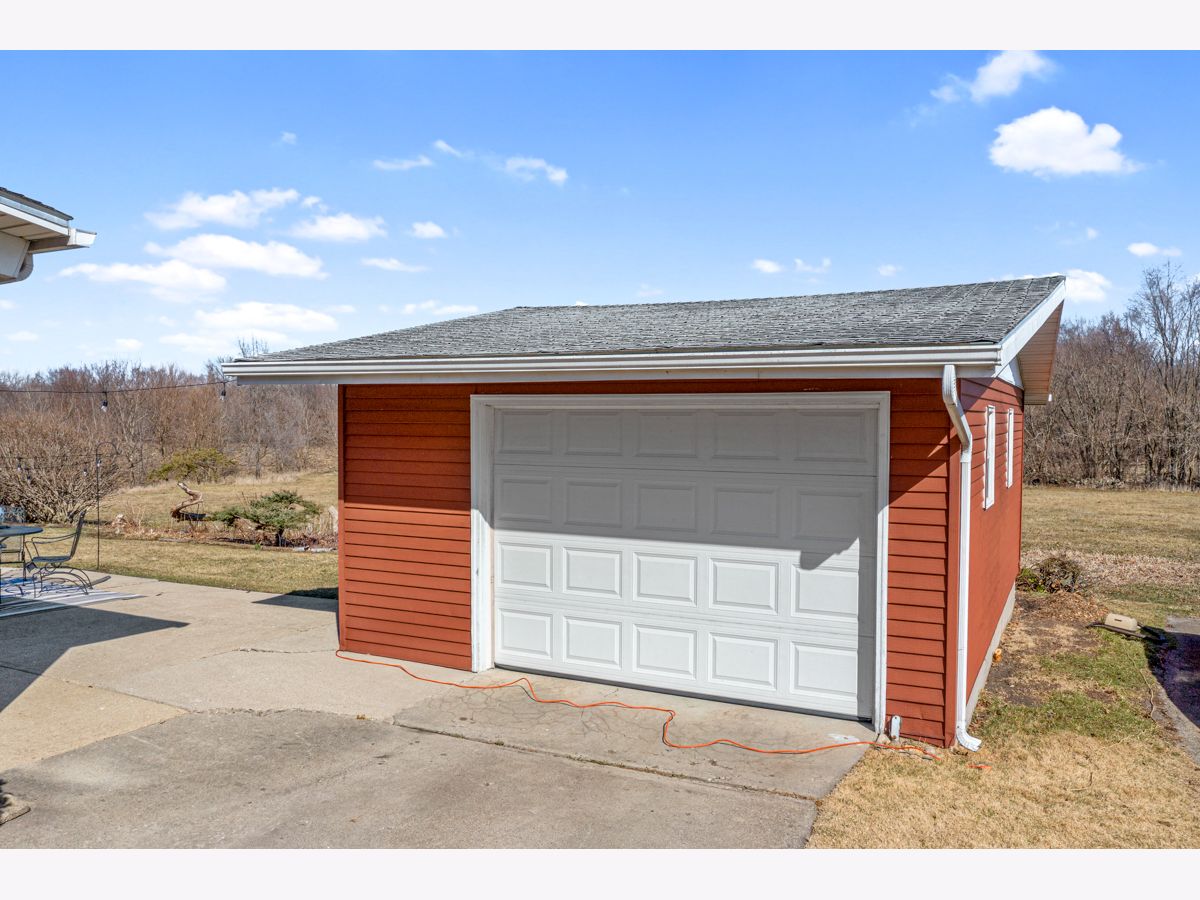
| Garage, Space/s | |
| — | |
| — | |
| — | |
| Patio | |
| Corner Lot, Forest Preserve Adjacent, River Front | |
| 75 X 105 | |
| — | |
| None | |
| Vaulted/Cathedral Ceilings, Hardwood Floors, First Floor Bedroom, First Floor Laundry, First Floor Full Bath, Built-in Features | |
| Range, Dishwasher, Refrigerator, Washer, Dryer, Disposal | |
| Not in DB | |
| Street Paved | |
| — | |
| Double Sided |
Tax History
| Year | Property Taxes |
|---|---|
| 2021 | $3,418 |
Contact Agent
Nearby Similar Homes
Nearby Sold Comparables

Contact Agent
Listing Provided By
Home Sweet Home Ryan Realty
