

144 Wallace Avenue, Crystal Lake, Illinois 60014
Sorry, we are updating photos, please update this page in 15 minutes
$105,000
|
Sold
|
|
| Status: | Closed |
| Sqft: | 1,250 |
| Cost/Sqft: | $92 |
| Beds: | 3 |
| Baths: | 3 |
| Year Built: | — |
| Property Taxes: | $4,642 |
| Days On Market: | 5861 |
| Lot Size: | 0,00 |
Description
Price Reduced. Best Deal in Crystal Lake..Lender ready to DEAL! Short Sale started and in Progress by Well qualified attorney and his staff. Neat and clean. Excellent Downtown location! Walk to the Metra station for train to Chicago. Close to Schools,Library, Shopping,Downtown Dining and Entertainment District. Recently Updates are complete and ready for you. Lower level kitchen, Living Room Breezeway Family Room.
Property Specifics
| Single Family | |
| — | |
| Step Ranch | |
| — | |
| Full | |
| Aluminum/Vinyl/Steel Siding | |
| Asphalt | |
| STEP RANCH | |
| No | |
| — |
| Mc Henry | |
| — | |
| 0 / Not Applicable | |
| None | |
| Public | |
| Public Sewer | |
| Central Air | |
| Natural Gas, Forced Air | |
| 07649659 | |
| 1905251013 |
Nearby Schools
| NAME: | DISTRICT: | DISTANCE: | |
|---|---|---|---|
|
Grade School
Husmann Elementary School |
47 | — | |
|
Middle School
Hannah Beardsley Middle School |
47 | Not in DB | |
|
High School
Crystal Lake Central High School |
155 | Not in DB | |
Property History
| DATE: | EVENT: | PRICE: | SOURCE: |
|---|---|---|---|
| 25 Jul, 2012 | Sold | $105,000 | MRED MLS |
| 18 Mar, 2012 | Under contract | $115,000 | MRED MLS |
| — | Last price change | $124,900 | MRED MLS |
| 5 Oct, 2010 | Listed for sale | $179,900 | MRED MLS |
| 26 Sep, 2022 | Sold | $260,000 | MRED MLS |
| 7 Aug, 2022 | Under contract | $264,900 | MRED MLS |
| 20 Jul, 2022 | Listed for sale | $264,900 | MRED MLS |
Sorry, we are updating photos, please update this page in 15 minutes
Room Specifics
All Bedroom Info:
Total Bedrooms: 3
Bedrooms Above Ground: 3
Bedrooms Below Ground: 0
Total Bedrooms: 3
Bedrooms Above Ground: 3
Bedrooms Below Ground: 0
Second Bedroom Info:
Dimensions: —
Location: —Dimensions: —
Floor Type: Hardwood
Third Bedroom Info:
Dimensions: —
Location: —Dimensions: —
Floor Type: Hardwood
Bathroom Info:
Full Bathrooms: 3
Partial Bathrooms: 0Full Bathrooms: 3
Bathroom Amenities: —
Bathroom in Basement: 1
Dining Room Info:
Dimensions: —
Location: —Dimensions: —
Floor Type: Wood Laminate
Kitchen Info:
Dimensions: —
Location: —Dimensions: —
Floor Type: Wood Laminate
Features: Eating Area-Breakfast Bar, Pantry-Closet
Laundry Room Info:
Dimensions: —
Location: —Dimensions: —
Floor Type: Other
Living Room Info:
Dimensions: —
Location: —Dimensions: —
Floor Type: Wood Laminate
Additional Rooms Info:
Rooms: No additional rooms
Basement: FullRooms: No additional rooms
Other Specifics
| 2 | |
| Concrete Perimeter | |
| Garage | |
| — | |
| — | |
| — | |
| Patio | |
| Wooded, Rear of Lot | |
| 66 X 173 X 65 X 165 | |
| Unfinished | |
| Full | |
| — | |
| Range, Dishwasher, Refrigerator, Washer, Dryer | |
| Not in DB | |
| Water Rights, Sidewalks, Street Lights, Street Paved | |
| — | |
| — |
Tax History
| Year | Property Taxes |
|---|---|
| 2012 | $4,642 |
| 2022 | $6,098 |
Contact Agent
Nearby Similar Homes
55 Paddock Street, Crystal Lake, Illinois 60014
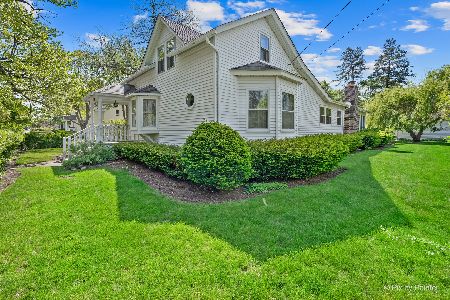
For Sale
$345,000
3 beds / 2.0 baths / 1,572 ft2
Single Family / Built: 1876
20
110 Walkup Avenue, Crystal Lake, Illinois 60014
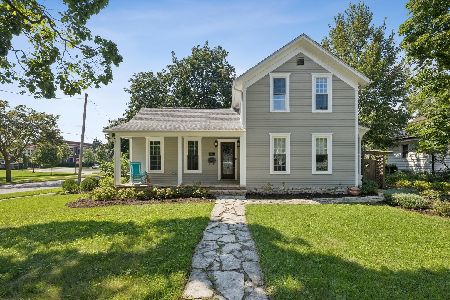
For Sale
$605,000
3 beds / 2.1 baths / 1,742 ft2
Single Family / Built: 1900
49
240 Mchenry Avenue, Crystal Lake, Illinois 60014
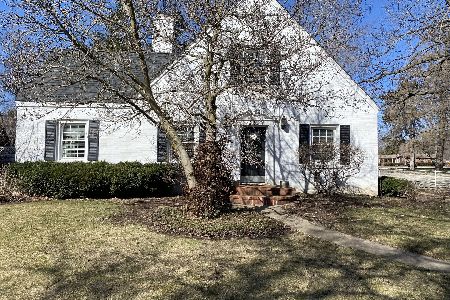
For Sale
$589,000
4 beds / 3.1 baths / 3,255 ft2
Single Family / Built: 1932
190
278 Union Street, Crystal Lake, Illinois 60014
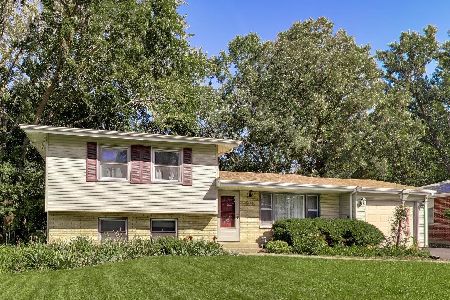
For Sale
$360,000
4 beds / 1.1 baths / 1,880 ft2
Single Family / Built: 1961
14
447 Keith Avenue, Crystal Lake, Illinois 60014
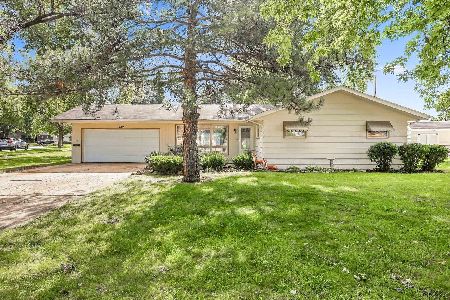
For Sale
$339,000
3 beds / 1.1 baths / 1,810 ft2
Single Family / Built: 1958
28
27 Francis Avenue, Crystal Lake, Illinois 60014
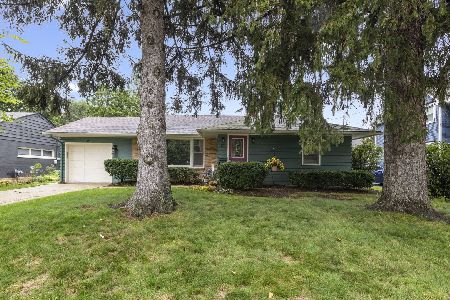
For Sale
$334,900
2 beds / 2.0 baths / 1,193 ft2
Single Family / Built: 1955
21
Nearby Sold Comparables
144 Wallace Avenue, Crystal Lake, Illinois 60014
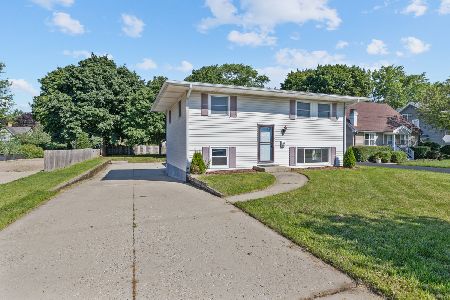
Sold
$264,900
3 beds / 3.0 baths / 1,536 ft2
Single Family / Built: 1963
1555
148 Wallace Avenue, Crystal Lake, Illinois 60014
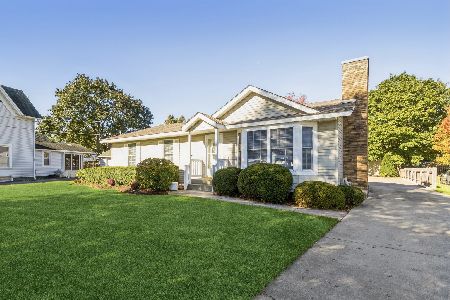
Sold
$339,900
3 beds / 3.1 baths / 2,090 ft2
Single Family / Built: 1976
1821
126 University Street, Crystal Lake, Illinois 60014

Sold
$189,900
3 beds / 2.1 baths / 0 ft2
Single Family / Built: —
4215
123 College Street, Crystal Lake, Illinois 60014
Sold
$199,900
4 beds / 2.0 baths / 1,821 ft2
Single Family / Built: 1900
4412
127 College Street, Crystal Lake, Illinois 60014
Sold
$254,900
3 beds / 1.1 baths / 1,408 ft2
Single Family / Built: 1906
4561
123 College Street, Crystal Lake, Illinois 60014
Sold
$269,990
4 beds / 2.0 baths / 1,821 ft2
Single Family / Built: 1900
2901
Contact Agent
Listing Provided By
Berkshire Hathaway HomeServices Starck Real Estate
