

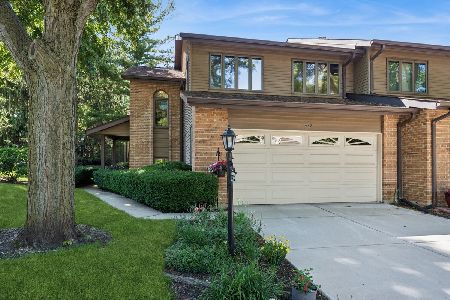
1440 Picadilly Circle, Mount Prospect, Illinois 60056
Subdivision > Colony Country
Sorry, we are updating photos, please update this page in 15 minutes
$187,000
|
Sold
|
|
| Status: | Closed |
| Sqft: | 0 |
| Cost/Sqft: | — |
| Beds: | 3 |
| Baths: | 3 |
| Year Built: | 1986 |
| Property Taxes: | $6,863 |
| Days On Market: | 5187 |
| Lot Size: | 0,00 |
Description
APPROVED SHORT SALE AT AROUND $187K! INFO NOT GUARANTEED. THIS BEAUTIFUL, WELL CARED FOR TH WAS ONE OF THE ORIGINAL MODELS USED TO SELL THE THs. COLONY COUNTRY IS A MUCH SOUGHT AFTER GOLF COMMUNITY. THIS HOME HAS AN EXCITING OPEN FLOOR PLAN W/2 STORY LR W/SKYLIGHTS, PART FIN LL, BIG ROOMS, 2-CAR GAR, GREAT LOCA. ACROSS FROM POOL & CLUBHOUSE. PATIO, PARK-LIKE VIEWS + MUCH MORE!! SOLD "AS IS. OWNER LICENSED RE AGENT.
Property Specifics
| Condos/Townhomes | |
| 2 | |
| — | |
| 1986 | |
| Full | |
| Vinyl Siding, Brick | |
| Asphalt | |
| 2 STORY | |
| No | |
| — |
| Cook | |
| Colony Country | |
| 250 / Monthly | |
| Insurance, Clubhouse, Exercise Facilities, Pool, Exterior Maintenance, Lawn Care, Scavenger, Snow Removal | |
| Public | |
| Public Sewer | |
| Central Air | |
| Natural Gas, Forced Air | |
| 08136177 | |
| 03271000750000 |
Nearby Schools
| NAME: | DISTRICT: | DISTANCE: | |
|---|---|---|---|
|
Grade School
Dwight D Eisenhower Elementary S |
23 | — | |
|
Middle School
Macarthur Middle School |
23 | Not in DB | |
|
High School
John Hersey High School |
214 | Not in DB | |
Property History
| DATE: | EVENT: | PRICE: | SOURCE: |
|---|---|---|---|
| 29 Oct, 2012 | Sold | $187,000 | MRED MLS |
| 24 Aug, 2012 | Under contract | $187,000 | MRED MLS |
| 13 Aug, 2012 | Listed for sale | $187,000 | MRED MLS |
Sorry, we are updating photos, please update this page in 15 minutes
Room Specifics
All Bedroom Info:
Total Bedrooms: 3
Bedrooms Above Ground: 3
Bedrooms Below Ground: 0
Total Bedrooms: 3
Bedrooms Above Ground: 3
Bedrooms Below Ground: 0
Second Bedroom Info:
Dimensions: —
Location: —Dimensions: —
Floor Type: Carpet
Third Bedroom Info:
Dimensions: —
Location: —Dimensions: —
Floor Type: Carpet
Bathroom Info:
Full Bathrooms: 3
Partial Bathrooms: 1Full Bathrooms: 3
Bathroom Amenities: —
Bathroom in Basement: 0
Dining Room Info:
Dimensions: —
Location: —Dimensions: —
Floor Type: Carpet
Kitchen Info:
Dimensions: —
Location: —Dimensions: —
Floor Type: Ceramic Tile
Features: Eating Area-Breakfast Bar, Pantry-Closet
Family Room Info:
Dimensions: —
Location: —Dimensions: —
Floor Type: Carpet
Additional Rooms Info:
Rooms: No additional rooms
Basement: FullRooms: No additional rooms
Other Specifics
| 2 | |
| Concrete Perimeter | |
| Garage | |
| — | |
| — | |
| — | |
| Patio, Gazebo | |
| Common Grounds, Landscaped, Wooded | |
| 27 X 93 | |
| — | |
| Full | |
| Vaulted/Cathedral Ceilings, Skylight(s), Laundry Hook-Up in Unit, Storage | |
| — | |
| Not in DB | |
| — | |
| Exercise Room, Party Room, Indoor Pool, Pool | |
| — |
Tax History
| Year | Property Taxes |
|---|---|
| 2012 | $6,863 |
Contact Agent
Nearby Similar Homes
105 Dover Drive, Mount Prospect, Illinois 60056
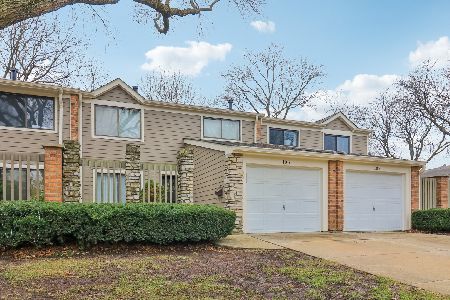
For Sale
$414,900
3 beds / 2.1 baths / 1,750 ft2
Condos/Townhomes / Built: 1978
11
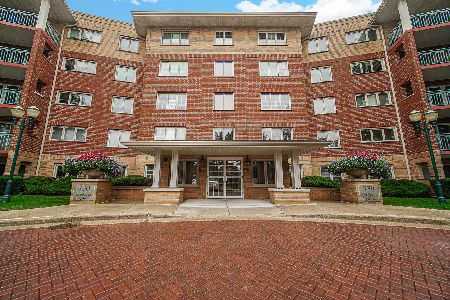
720 Creekside Drive, Mount Prospect, Illinois 60056
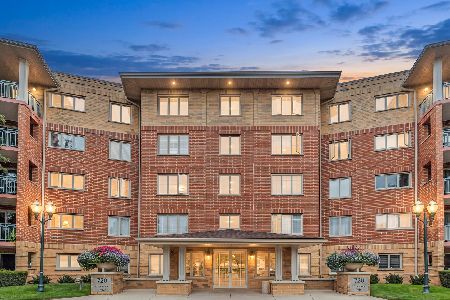
For Sale
$395,000
2 beds / 1.1 baths / 1,500 ft2
Condos/Townhomes / Built: 1999
20
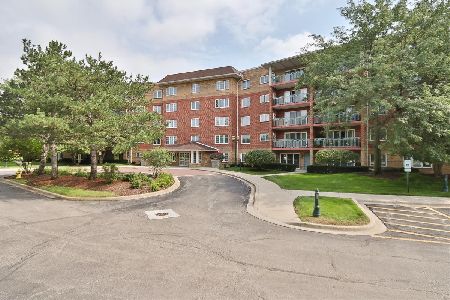
740 Creekside Drive, Mount Prospect, Illinois 60056
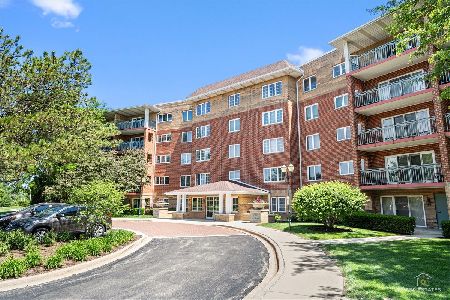
For Sale
$285,000
1 beds / 1.0 baths / 1,050 ft2
Condos/Townhomes / Built: 1999
53
710 Creekside Drive, Mount Prospect, Illinois 60056
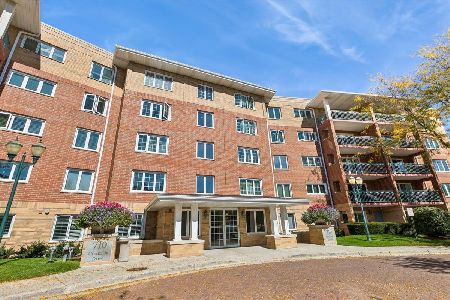
For Sale
$429,900
2 beds / 2.0 baths / 1,800 ft2
Condos/Townhomes / Built: 1996
16
730 Creekside Drive, Mount Prospect, Illinois 60056
For Sale
$414,900
2 beds / 2.0 baths / 1,509 ft2
Condos/Townhomes / Built: 1999
25
740 Creekside Drive, Mount Prospect, Illinois 60056
For Sale
$449,900
2 beds / 2.0 baths / 1,756 ft2
Condos/Townhomes / Built: 1999
67
Nearby Sold Comparables
1442 Picadilly Circle, Mount Prospect, Illinois 60056
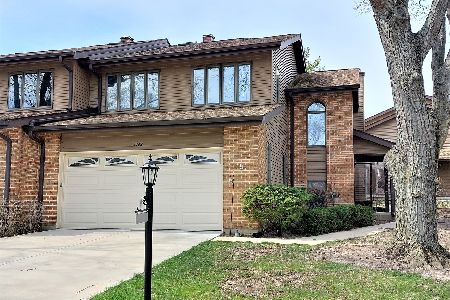
Sold
$349,900
3 beds / 2.1 baths / 1,821 ft2
Condos/Townhomes / Built: 1987
1277
1436 Picadilly Circle, Mount Prospect, Illinois 60056

Sold
$179,900
3 beds / 2.1 baths / 1,670 ft2
Condos/Townhomes / Built: 1985
5405
1434 Picadilly Circle, Mount Prospect, Illinois 60056
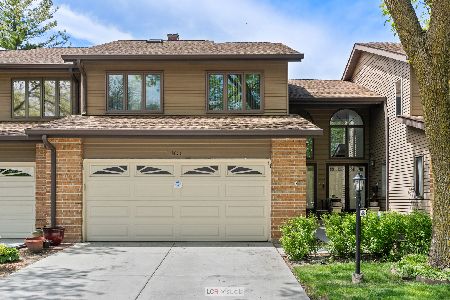
Sold
$369,000
3 beds / 2.1 baths / 2,572 ft2
Condos/Townhomes / Built: 1992
908
1432 Picadilly Circle, Mount Prospect, Illinois 60056
Sold
$450,000
3 beds / 2.1 baths / 2,571 ft2
Condos/Townhomes / Built: 1990
124
1448 Picadilly Circle, Mount Prospect, Illinois 60056
Sold
$199,900
3 beds / 2.1 baths / 1,670 ft2
Condos/Townhomes / Built: 1987
5448
1419 Picadilly Court, Mount Prospect, Illinois 60056

Sold
$325,000
3 beds / 2.1 baths / 1,670 ft2
Condos/Townhomes / Built: 1990
1670
Contact Agent
Listing Provided By
Coldwell Banker Residential
