

1440 Sheridan Road, Highland Park, Illinois 60035
Sorry, we are updating photos, please update this page in 15 minutes
$525,000
|
Sold
|
|
| Status: | Closed |
| Sqft: | 0 |
| Cost/Sqft: | — |
| Beds: | 6 |
| Baths: | 4 |
| Year Built: | 1894 |
| Property Taxes: | $19,512 |
| Days On Market: | 5548 |
| Lot Size: | 0,46 |
Description
Huge price reduction for a huge house near the lake and Metra! Vintage details delight with Crown mouldings, high ceilings, glistening wood floors, elegant staircase and landing, formal dining room, grand living room with period fireplace, and large bedrooms. Enclosed sunroom overlooks naturalistic stonework and ponds, reminiscent of Jens Jensen style landscape. Almost 1/2 acre on Historic Sheridan Rd
Property Specifics
| Single Family | |
| — | |
| Tudor | |
| 1894 | |
| Full | |
| Brick, Stucco | |
| Asphalt | |
| — | |
| No | |
| 0.46 |
| Lake | |
| — | |
| 0 / Not Applicable | |
| None | |
| Lake Michigan | |
| Sewer-Storm | |
| Window/Wall Units - 2 | |
| Natural Gas, Steam | |
| 07883303 | |
| 16251050040000 |
Nearby Schools
| NAME: | DISTRICT: | DISTANCE: | |
|---|---|---|---|
|
Grade School
Lincoln Elementary School |
112 | — | |
|
Middle School
Edgewood Middle School |
112 | Not in DB | |
|
High School
Highland Park High School |
113 | Not in DB | |
Property History
| DATE: | EVENT: | PRICE: | SOURCE: |
|---|---|---|---|
| 30 Apr, 2012 | Sold | $525,000 | MRED MLS |
| 15 Mar, 2012 | Under contract | $650,000 | MRED MLS |
| — | Last price change | $795,000 | MRED MLS |
| 17 Aug, 2011 | Listed for sale | $875,000 | MRED MLS |
Sorry, we are updating photos, please update this page in 15 minutes
Room Specifics
All Bedroom Info:
Total Bedrooms: 6
Bedrooms Above Ground: 6
Bedrooms Below Ground: 0
Total Bedrooms: 6
Bedrooms Above Ground: 6
Bedrooms Below Ground: 0
Second Bedroom Info:
Dimensions: —
Location: —Dimensions: —
Floor Type: Carpet
Third Bedroom Info:
Dimensions: —
Location: —Dimensions: —
Floor Type: Carpet
Fourth Bedroom Info:
Dimensions: —
Location: —Dimensions: —
Floor Type: Carpet
Bathroom Info:
Full Bathrooms: 4
Partial Bathrooms: 2Full Bathrooms: 4
Bathroom Amenities: —
Bathroom in Basement: 0
Dining Room Info:
Dimensions: —
Location: —Dimensions: —
Floor Type: Hardwood
Kitchen Info:
Dimensions: —
Location: —Dimensions: —
Floor Type: Ceramic Tile
Features: Eating Area-Table Space
Laundry Room Info:
Dimensions: —
Location: —Dimensions: —
Floor Type: Vinyl
Living Room Info:
Dimensions: —
Location: —Dimensions: —
Floor Type: Hardwood
Family Room Info:
Dimensions: —
Location: —Dimensions: —
Floor Type: Vinyl
Additional Rooms Info:
Rooms: Bedroom 5, Bedroom 6, Breakfast Room, Enclosed Porch, Screened Porch, Recreation Room, Loft
Basement: FullRooms: Bedroom 5, Bedroom 6, Breakfast Room, Enclosed Porch, Screened Porch, Recreation Room, Loft
Other Specifics
| 2 | |
| Brick/Mortar | |
| Garage | |
| — | |
| — | |
| — | |
| Porch, Porch Screened, Storms/Screens | |
| Wooded | |
| 18,000 | |
| — | |
| Half | |
| Bar-Dry | |
| Range, Microwave, Dishwasher, Refrigerator | |
| Not in DB | |
| — | |
| — | |
| — |
Tax History
| Year | Property Taxes |
|---|---|
| 2012 | $19,512 |
Contact Agent
Nearby Similar Homes
420 Lincoln Avenue, Highland Park, Illinois 60035
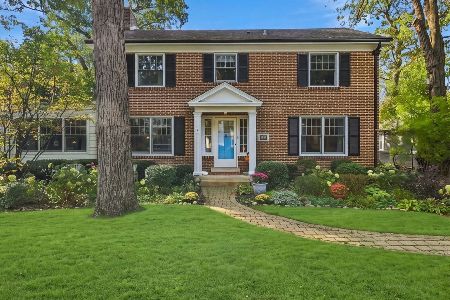
For Sale
$899,900
4 beds / 3.1 baths / 2,990 ft2
Single Family / Built: 1922
12
1499 Sheridan Road, Highland Park, Illinois 60035
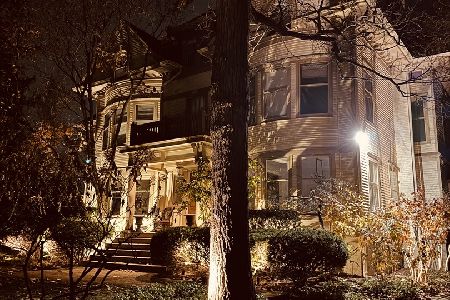
For Sale
$1,780,000
6 beds / 4.2 baths / 6,908 ft2
Single Family / Built: 1894
276
1178 Wade Street, Highland Park, Illinois 60035

For Sale
$495,000
3 beds / 1.1 baths / 1,203 ft2
Single Family / Built: 1925
31
1540 Sheridan Road, Highland Park, Illinois 60035
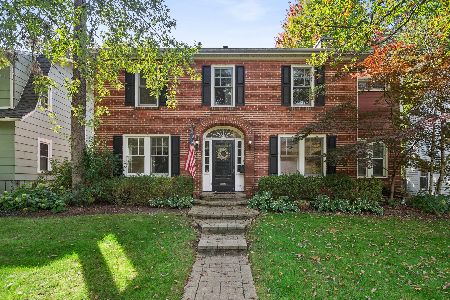
For Sale
$725,000
4 beds / 3.1 baths / 2,120 ft2
Single Family / Built: 1926
12
86 Prospect Avenue, Highland Park, Illinois 60035
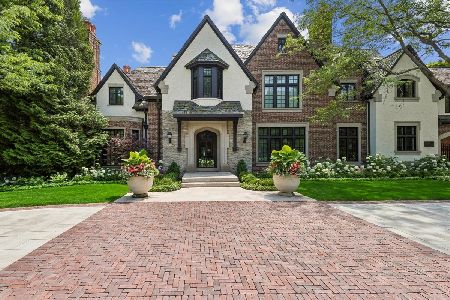
For Sale
$5,495,000
8 beds / 9.3 baths / 14,088 ft2
Single Family / Built: 2006
13
1120 Ridgewood Drive, Highland Park, Illinois 60035
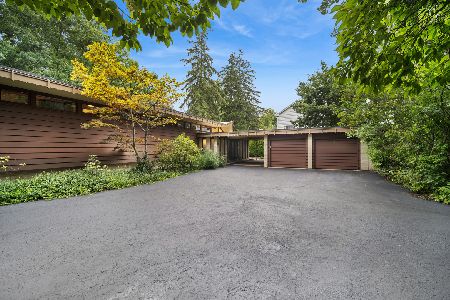
For Sale
$1,350,000
4 beds / 3.1 baths / 2,300 ft2
Single Family / Built: 1961
6
Nearby Sold Comparables
1448 Sheridan Road, Highland Park, Illinois 60035
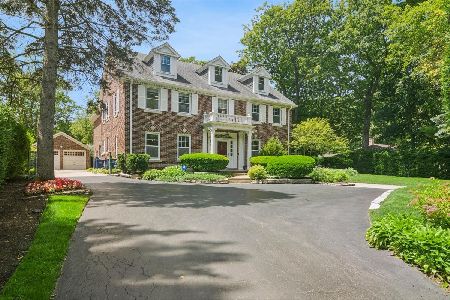
Sold
$1,695,000
5 beds / 5.1 baths / 6,562 ft2
Single Family / Built: 1928
101
1456 Sheridan Road, Highland Park, Illinois 60035

Sold
$1,100,000
3 beds / 3.1 baths / 0 ft2
Single Family / Built: 1950
5953
1456 Sheridan Road, Highland Park, Illinois 60035

Sold
$899,000
3 beds / 3.1 baths / 3,824 ft2
Single Family / Built: 1950
1920
1381 Lincoln Avenue, Highland Park, Illinois 60035

Sold
$625,000
5 beds / 3.1 baths / 2,918 ft2
Single Family / Built: 1931
2408
1420 Sheridan Road, Highland Park, Illinois 60035
Sold
$665,000
4 beds / 3.0 baths / 3,100 ft2
Single Family / Built: 1960
4098
1373 Lincoln Avenue, Highland Park, Illinois 60035
Sold
$889,900
4 beds / 3.1 baths / 3,200 ft2
Single Family / Built: 1964
4156
Contact Agent
Listing Provided By
@properties
