

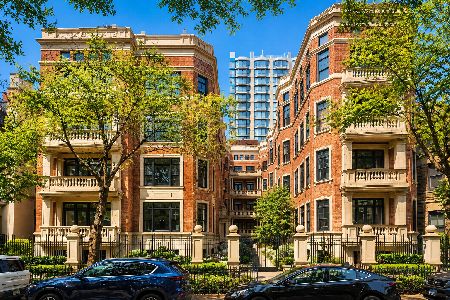
1440 State Parkway, Near North Side, Chicago, Illinois 60610
Subdivision > The Brownstones
Sorry, we are updating photos, please update this page in 15 minutes
$555,000
|
Sold
|
|
| Status: | Closed |
| Sqft: | 1,700 |
| Cost/Sqft: | $352 |
| Beds: | 2 |
| Baths: | 2 |
| Year Built: | 1975 |
| Property Taxes: | $7,645 |
| Days On Market: | 5203 |
| Lot Size: | 0,00 |
Description
Beautifully renovated 1,700 sqft 2 BR, 2 bath condo in the heart of the Gold Coast. Elegant new hdwd flrs. Rarely available WBFP. Recessed lighting. Stunning new open kit w/top quality SS appliances (SubZero, Miele, KitchenAid) & quartz counters. Huge master ste. 2nd BR w/built-ins. Marble baths. New closet doors, rods & hardware. Amenities include laundry on same flr, exercise room & roof top pool. Leased gar pkg.
Property Specifics
| Condos/Townhomes | |
| 23 | |
| — | |
| 1975 | |
| None | |
| Brick | |
| — | |
| — | |
| No | |
| — |
| Cook | |
| The Brownstones | |
| 828 / Monthly | |
| Heat, Air Conditioning, Water, Insurance, Doorman, TV/Cable, Exercise Facilities, Pool, Exterior Maintenance, Lawn Care, Scavenger, Snow Removal | |
| Lake Michigan | |
| Public Sewer | |
| Central Air | |
| Natural Gas, Forced Air | |
| 08128346 | |
| 17042110331019 |
Nearby Schools
| NAME: | DISTRICT: | DISTANCE: | |
|---|---|---|---|
|
Grade School
Ogden Elementary School |
299 | — | |
|
High School
Lincoln Park High School |
299 | Not in DB | |
Property History
| DATE: | EVENT: | PRICE: | SOURCE: |
|---|---|---|---|
| 14 Nov, 2012 | Sold | $555,000 | MRED MLS |
| 17 Oct, 2012 | Under contract | $599,000 | MRED MLS |
| 1 Aug, 2012 | Listed for sale | $599,000 | MRED MLS |
| 30 Nov, 2021 | Sold | $700,000 | MRED MLS |
| 12 Oct, 2021 | Under contract | $750,000 | MRED MLS |
| 30 Sep, 2021 | Listed for sale | $750,000 | MRED MLS |
Sorry, we are updating photos, please update this page in 15 minutes
Room Specifics
All Bedroom Info:
Total Bedrooms: 2
Bedrooms Above Ground: 2
Bedrooms Below Ground: 0
Total Bedrooms: 2
Bedrooms Above Ground: 2
Bedrooms Below Ground: 0
Second Bedroom Info:
Dimensions: —
Location: —Dimensions: —
Floor Type: Hardwood
Bathroom Info:
Full Bathrooms: 2
Partial Bathrooms: 0Full Bathrooms: 2
Bathroom Amenities: —
Bathroom in Basement: 0
Dining Room Info:
Dimensions: —
Location: —Dimensions: —
Floor Type: Hardwood
Kitchen Info:
Dimensions: —
Location: —Dimensions: —
Floor Type: Hardwood
Features: Eating Area-Breakfast Bar
Living Room Info:
Dimensions: —
Location: —Dimensions: —
Floor Type: Hardwood
Additional Rooms Info:
Rooms: Foyer
Basement: NoneRooms: Foyer
Other Specifics
| 1 | |
| — | |
| Garage | |
| — | |
| — | |
| — | |
| — | |
| — | |
| COMMON | |
| — | |
| Full | |
| Hardwood Floors | |
| Range, Microwave, Dishwasher, Refrigerator, Disposal, Stainless Steel Appliance(s) | |
| Not in DB | |
| — | |
| Bike Room/Bike Trails, Door Person, Coin Laundry, Exercise Room, On Site Manager/Engineer, Pool | |
| Wood Burning |
Tax History
| Year | Property Taxes |
|---|---|
| 2012 | $7,645 |
| 2021 | $10,804 |
Contact Agent
Nearby Similar Homes
1447 Dearborn Street, Chicago, Illinois 60610
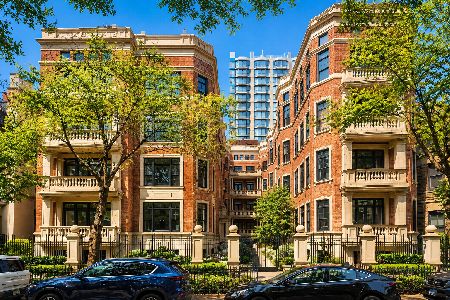
For Sale
$4,100,000
4 beds / 3.1 baths / 4,273 ft2
Condos/Townhomes / Built: 1901
77
1447 Dearborn Street, Chicago, Illinois 60610
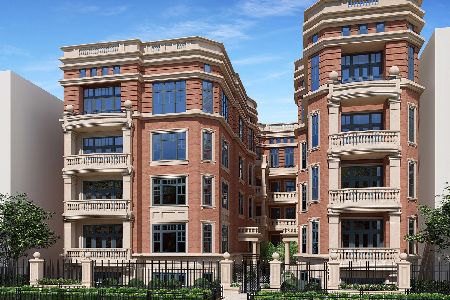
For Sale
$2,500,000
3 beds / 3.1 baths / 2,563 ft2
Condos/Townhomes / Built: 1901
472
1447 Dearborn Street, Chicago, Illinois 60610
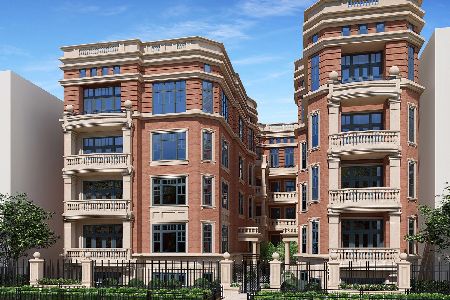
For Sale
$2,400,000
3 beds / 3.1 baths / 2,563 ft2
Condos/Townhomes / Built: 1901
472
1447 Dearborn Street, Chicago, Illinois 60610
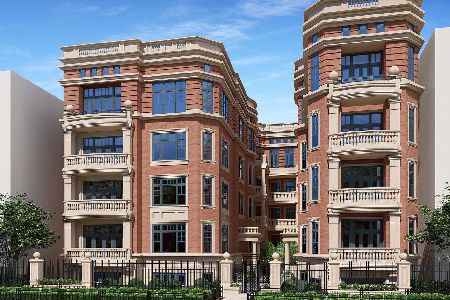
For Sale
$4,000,000
4 beds / 3.1 baths / 4,273 ft2
Condos/Townhomes / Built: 1901
296
1447 Dearborn Street, Chicago, Illinois 60610
For Sale
$3,500,000
4 beds / 4.1 baths / 3,725 ft2
Condos/Townhomes / Built: 1901
77
1447 Dearborn Street, Chicago, Illinois 60610

For Sale
$4,900,000
4 beds / 4.1 baths / 5,215 ft2
Condos/Townhomes / Built: 1901
77
Nearby Sold Comparables
1440 State Parkway, Chicago, Illinois 60610

Sold
$879,000
3 beds / 2.1 baths / 2,200 ft2
Condos/Townhomes / Built: 1975
7445
1440 State Parkway, Chicago, Illinois 60610
Sold
$555,000
2 beds / 2.0 baths / 1,700 ft2
Condos/Townhomes / Built: 1970
7277
1440 State Parkway, Chicago, Illinois 60610
Sold
$369,000
1 beds / 1.0 baths / 0 ft2
Condos/Townhomes / Built: 1975
7227
1440 State Parkway, Chicago, Illinois 60610
Sold
$459,000
2 beds / 2.0 baths / 1,700 ft2
Condos/Townhomes / Built: 1970
5911
1440 State Parkway, Chicago, Illinois 60610
Sold
$399,000
2 beds / 2.0 baths / 1,700 ft2
Condos/Townhomes / Built: 1974
5702
1440 State Parkway, Chicago, Illinois 60610
Sold
$559,000
2 beds / 2.0 baths / 1,700 ft2
Condos/Townhomes / Built: 1970
5496
Contact Agent
Listing Provided By
Coldwell Banker Residential
