

1440 Waterside Drive, Bolingbrook, Illinois 60490
Subdivision > Somerfield


$314,900
|
Sold
|
|
| Status: | Closed |
| Sqft: | 1,868 |
| Cost/Sqft: | $169 |
| Beds: | 4 |
| Baths: | 3 |
| Year Built: | 1999 |
| Property Taxes: | $7,415 |
| Days On Market: | 2284 |
| Lot Size: | 0,16 |
Description
This Beautiful home has been lovingly cared for! 4 bedroom home offering a 2 story entry, Brazilian Cherry hard wood floors in the living room, dining room and family room. Open kitchen area with SS appliances, granite countertops, island and eat in area. Stone fireplace in the spacious family room. 1st floor laundry. Owner's suite with master bath and walk in closet. Finished basement with recreation areas. Gorgeous fenced in yard with large patio and sundowners awning. New windows, roof, Stainless steel appliances, bathroom fixtures, fireplace surround in 2018. Furnace and AC in 2017. Plainfield School District. Close to shopping, parks, easy highway access.
Property Specifics
| Single Family | |
| — | |
| — | |
| 1999 | |
| Partial | |
| Vinyl Siding | |
| — | |
| — | |
| No | |
| 0.16 |
| Will | |
| Somerfield | |
| 75 / Quarterly | |
| Scavenger | |
| Public | |
| Public Sewer | |
| Central Air | |
| Forced Air | |
| 10798734 | |
| 2021941000700000 |
Nearby Schools
| NAME: | DISTRICT: | DISTANCE: | |
|---|---|---|---|
|
Grade School
Liberty Elementary School |
202 | — | |
|
Middle School
John F Kennedy Middle School |
202 | Not in DB | |
|
High School
Plainfield East High School |
202 | Not in DB | |
Property History
| DATE: | EVENT: | PRICE: | SOURCE: |
|---|---|---|---|
| 23 May, 2019 | Sold | $309,000 | MRED MLS |
| 13 Apr, 2019 | Under contract | $312,000 | MRED MLS |
| — | Last price change | $322,900 | MRED MLS |
| 29 Nov, 2018 | Listed for sale | $332,900 | MRED MLS |
| 11 Sep, 2020 | Sold | $314,900 | MRED MLS |
| 30 Jul, 2020 | Under contract | $314,900 | MRED MLS |
| 29 Jul, 2020 | Listed for sale | $314,900 | MRED MLS |


Room Specifics
All Bedroom Info:
Total Bedrooms: 4
Bedrooms Above Ground: 4
Bedrooms Below Ground: 0
Total Bedrooms: 4
Bedrooms Above Ground: 4
Bedrooms Below Ground: 0
Second Bedroom Info:
Dimensions: —
Location: —Dimensions: —
Floor Type: Carpet
Third Bedroom Info:
Dimensions: —
Location: —Dimensions: —
Floor Type: Carpet
Fourth Bedroom Info:
Dimensions: —
Location: —Dimensions: —
Floor Type: Carpet
Bathroom Info:
Full Bathrooms: 3
Partial Bathrooms: 1Full Bathrooms: 3
Bathroom Amenities: —
Bathroom in Basement: 0
Dining Room Info:
Dimensions: —
Location: —Dimensions: —
Floor Type: Hardwood
Kitchen Info:
Dimensions: —
Location: —Dimensions: —
Floor Type: Ceramic Tile
Features: Eating Area-Table Space, Island
Laundry Room Info:
Dimensions: —
Location: —Dimensions: —
Floor Type: Ceramic Tile
Living Room Info:
Dimensions: —
Location: —Dimensions: —
Floor Type: Hardwood
Family Room Info:
Dimensions: —
Location: —Dimensions: —
Floor Type: Hardwood
Additional Rooms Info:
Rooms: No additional rooms
Basement: PartialRooms: No additional rooms
Other Specifics
| 2 | |
| — | |
| Garage | |
| — | |
| — | |
| — | |
| Patio | |
| — | |
| 71X126X69X126 | |
| — | |
| Full | |
| Hardwood Floors, First Floor Laundry, Walk-In Closet(s) | |
| Range, Microwave, Dishwasher, Refrigerator, Washer, Dryer, Disposal, Stainless Steel Appliance(s) | |
| Not in DB | |
| — | |
| — | |
| Wood Burning, Gas Starter |
Tax History
| Year | Property Taxes |
|---|---|
| 2019 | $7,236 |
| 2020 | $7,415 |
Contact Agent
Nearby Similar Homes
1397 Waterside Drive, Bolingbrook, Illinois 60490
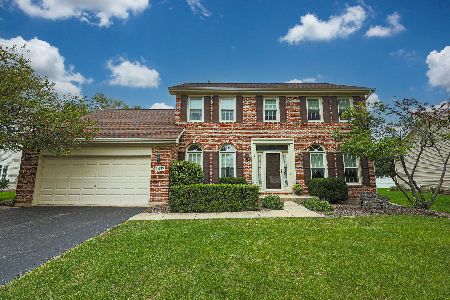
For Sale
$450,000
3 beds / 2.1 baths / 2,300 ft2
Single Family / Built: 1996
63
1512 Parkside Drive, Bolingbrook, Illinois 60490
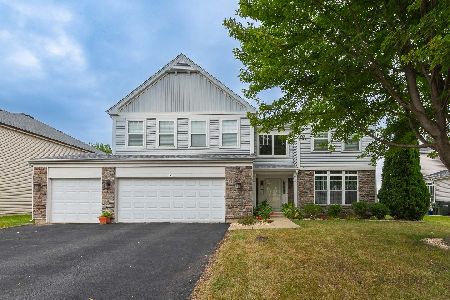
For Sale
$549,000
4 beds / 2.1 baths / 3,415 ft2
Single Family / Built: 2005
18
Nearby Sold Comparables
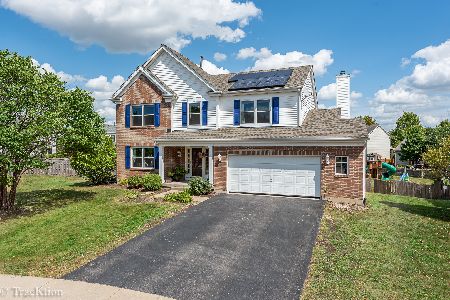
4 Scarlet Court, Bolingbrook, Illinois 60490

Sold
$225,900
4 beds / 3.1 baths / 0 ft2
Single Family / Built: 2000
6528
Contact Agent
Listing Provided By
Coldwell Banker Real Estate Group
