

1441 Calcutta Lane, Naperville, Illinois 60563
Subdivision > Cress Creek
Sorry, we are updating photos, please update this page in 15 minutes
$480,000
|
Sold
|
|
| Status: | Closed |
| Sqft: | 2,687 |
| Cost/Sqft: | $195 |
| Beds: | 4 |
| Baths: | 4 |
| Year Built: | 1976 |
| Property Taxes: | $9,343 |
| Days On Market: | 4805 |
| Lot Size: | 0,32 |
Description
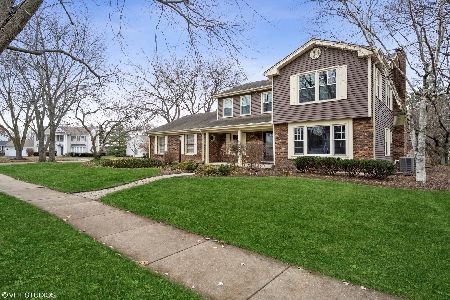
Beautifully updated Cress Creek home. 1st floor study, hardwood floors, gourmet kitchen w/granite & upgraded appliances-open to the FR w/custom built ins & gas FPL New master shower & remodeled family bath. Newly renovated bsmt bath adj. to possible 5th BR. Finished rec room & office also in this full basement! Move in ready! 5 minutes to I-88, shopping, downtown & the train! Wooded expansive yard! Excellent value!
Property Specifics
| Single Family | |
| — | |
| — | |
| 1976 | |
| Full | |
| Vinyl Siding, Brick, Clad Trim | |
| Asphalt | |
| — | |
| No | |
| 0.32 |
| Du Page | |
| Cress Creek | |
| 0 / Not Applicable | |
| None | |
| Lake Michigan | |
| Public Sewer, Sewer-Storm | |
| Central Air | |
| Natural Gas, Forced Air | |
| 08438233 | |
| 0711204045 |
Nearby Schools
| NAME: | DISTRICT: | DISTANCE: | |
|---|---|---|---|
|
Grade School
Mill Street Elementary School |
203 | — | |
|
Middle School
Jefferson Junior High School |
203 | Not in DB | |
|
High School
Naperville North High School |
203 | Not in DB | |
Property History
| DATE: | EVENT: | PRICE: | SOURCE: |
|---|---|---|---|
| 17 Oct, 2013 | Sold | $480,000 | MRED MLS |
| 18 Sep, 2013 | Under contract | $524,900 | MRED MLS |
| 6 Sep, 2013 | Listed for sale | $524,900 | MRED MLS |
| 28 Mar, 2022 | Sold | $675,000 | MRED MLS |
| 17 Feb, 2022 | Under contract | $667,000 | MRED MLS |
| 17 Feb, 2022 | Listed for sale | $667,000 | MRED MLS |
| 29 Apr, 2026 | Under contract | $0 | MRED MLS |
| 16 Apr, 2026 | Listed for sale | $0 | MRED MLS |
Sorry, we are updating photos, please update this page in 15 minutes
Room Specifics
All Bedroom Info:
Total Bedrooms: 4
Bedrooms Above Ground: 4
Bedrooms Below Ground: 0
Total Bedrooms: 4
Bedrooms Above Ground: 4
Bedrooms Below Ground: 0
Second Bedroom Info:
Dimensions: —
Location: —Dimensions: —
Floor Type: Carpet
Third Bedroom Info:
Dimensions: —
Location: —Dimensions: —
Floor Type: Carpet
Fourth Bedroom Info:
Dimensions: —
Location: —Dimensions: —
Floor Type: Carpet
Bathroom Info:
Full Bathrooms: 4
Partial Bathrooms: 1Full Bathrooms: 4
Bathroom Amenities: Separate Shower
Bathroom in Basement: 1
Dining Room Info:
Dimensions: —
Location: —Dimensions: —
Floor Type: Hardwood
Kitchen Info:
Dimensions: —
Location: —Dimensions: —
Floor Type: Hardwood
Features: Eating Area-Table Space, Island, Pantry-Butler, Pantry-Closet
Laundry Room Info:
Dimensions: —
Location: —Dimensions: —
Floor Type: Hardwood
Living Room Info:
Dimensions: —
Location: —Dimensions: —
Floor Type: Hardwood
Family Room Info:
Dimensions: —
Location: —Dimensions: —
Floor Type: Hardwood
Additional Rooms Info:
Rooms: Den, Exercise Room, Game Room, Recreation Room
Basement: FullRooms: Den, Exercise Room, Game Room, Recreation Room
Other Specifics
| 2 | |
| Concrete Perimeter | |
| Garage | |
| — | |
| — | |
| — | |
| Patio | |
| Corner Lot | |
| 136X99X142X114 | |
| Unfinished | |
| Full | |
| Hardwood Floors, First Floor Laundry | |
| Range, Microwave, Dishwasher, Refrigerator, Disposal | |
| Not in DB | |
| — | |
| — | |
| Gas Log, Gas Starter |
Tax History
| Year | Property Taxes |
|---|---|
| 2013 | $9,343 |
| 2022 | $10,255 |
Contact Agent
Nearby Similar Homes
1010 Thunderbird Lane, Naperville, Illinois 60563

For Sale
$1,125,000
3 beds / 2.1 baths / 2,575 ft2
Single Family / Built: 1970
31
1528 Bonaventure Drive, Naperville, Illinois 60563

For Sale
$629,000
3 beds / 2.1 baths / 1,876 ft2
Single Family / Built: 1984
10
1117 Summit Hills Lane, Naperville, Illinois 60563

For Sale
$865,000
4 beds / 3.0 baths / 2,520 ft2
Single Family / Built: 1968
38
Nearby Sold Comparables

Contact Agent
Listing Provided By
Baird & Warner
