

1441 Equestrian Lane, Bourbonnais, 60914
$241,000
|
Sold
|
|
| Status: | Closed |
| Sqft: | 1,921 |
| Cost/Sqft: | $127 |
| Beds: | 3 |
| Baths: | 2 |
| Year Built: | 1997 |
| Property Taxes: | $4,616 |
| Days On Market: | 7209 |
| Lot Size: | 0,00 |
Description
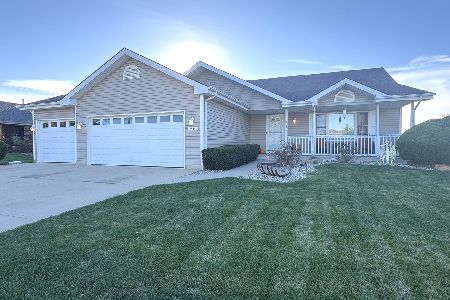
"House Beautiful" in Hunter's Run designed for the enjoyment of a family or baby boomer is a light capturing Arizona style ranch w/vaulted ceilings & niches throughout interior.Home features two generous & lovely dining areas (formal & informal); custom window treatments throughout;open stairway to full basement from family room w/stone fireplace (gas/log/gas ignite) & french doors open to huge patio;kitchen garden window & skylight,unique pantry; office with french doors,wood blinds,low profile cabinetry; master bdrm with lovely jacuzzi bath w/cedar ceiling,separate shower/walk-in closet & french doors to patio. 6 panel doors throughout.Walls rounded corners/recent professionally painted.Built in sprinkler system,the landscaping is very appealing. All you have to do is move in & start enjoying your life!!
Property Specifics
| Single Family | |
| — | |
| — | |
| 1997 | |
| Full | |
| Vinyl Siding | |
| — | |
| — | |
| No | |
| — |
| Kankakee | |
| Hunters Run | |
| 0 / Not Applicable | |
| — | |
| Public | |
| Public Sewer | |
| Central Air | |
| Natural Gas | |
| 08193604 | |
| 170915401023 |
Property History
| DATE: | EVENT: | PRICE: | SOURCE: |
|---|---|---|---|
| 7 May, 2007 | Sold | $241,000 | MRED MLS |
| 16 Apr, 2007 | Under contract | $244,000 | MRED MLS |
| 28 Jan, 2007 | Listed for sale | $244,000 | MRED MLS |
Room Specifics
Total Bedrooms: 3
Bedrooms Above Ground: 3
Bedrooms Below Ground: 0
Dimensions: —
Floor Type: Carpet
Dimensions: —
Floor Type: Carpet
Full Bathrooms: 2
Bathroom Amenities: Whirlpool
Bathroom in Basement: —
Dimensions: —
Floor Type: Hardwood
Dimensions: —
Floor Type: Hardwood
Features: Pantry-Butler, Pantry-Closet, Pantry-Walk-in
Dimensions: —
Floor Type: Hardwood
Dimensions: —
Floor Type: Carpet
Rooms: Walk In Closet
Other Specifics
| 3 | |
| — | |
| — | |
| — | |
| — | |
| — | |
| Patio | |
| — | |
| 50 X 138 X 62 X 159 | |
| — | |
| Full | |
| Vaulted/Cathedral Ceilings, Skylight(s), First Floor Bedroom, Hardwood Floors | |
| Dishwasher, Refrigerator, Range, Microwave | |
| Not in DB | |
| — | |
| — | |
| Gas Starter, Wood Burning |
Tax History
| Year | Property Taxes |
|---|---|
| 2007 | $4,616 |
Contact Agent
Nearby Similar Homes





Nearby Sold Comparables

Contact Agent
Listing Provided By
Rosenboom Realty - B
