

14418 Crystal Tree Drive, Orland Park, Illinois 60462
Subdivision > Crystal Tree
Sorry, we are updating photos, please update this page in 15 minutes
$242,000
|
Sold
|
|
| Status: | Closed |
| Sqft: | 1,800 |
| Cost/Sqft: | $139 |
| Beds: | 3 |
| Baths: | 4 |
| Year Built: | 1991 |
| Property Taxes: | $6,728 |
| Days On Market: | 5594 |
| Lot Size: | 0,00 |
Description
Wow,what a view, 2 decks TO ENJOY 4th fairway VIEW plus patio,poss related living lower level,dining rm crown moldings 2 story ceilingsLR, marble frpl surround,, hardwood flooring granite countertops kit with oak cabinets and pantry cab,loft featuring custom cabinetry inc. & oak flooring,each upper level bedroom has private bath 2nd frpl in fam rm & add'l rm for office HOME WARRANTY INCLUDED PRICE REDUCED QUICK SALE
Property Specifics
| Condos/Townhomes | |
| 2 | |
| — | |
| 1991 | |
| Full, Walkout | |
| Brick, Cedar | |
| Asphalt | |
| LAMBERT II | |
| Yes | |
| — |
| Cook | |
| Crystal Tree | |
| 290 / Monthly | |
| Insurance, Security, Exterior Maintenance, Lawn Care, Snow Removal | |
| Lake Michigan | |
| Public Sewer | |
| Central Air | |
| Natural Gas, Forced Air | |
| 07847796 | |
| 27082010030000 |
Nearby Schools
| NAME: | DISTRICT: | DISTANCE: | |
|---|---|---|---|
|
Grade School
High Point Elementary School |
135 | — | |
|
High School
Carl Sandburg High School |
230 | Not in DB | |
Property History
| DATE: | EVENT: | PRICE: | SOURCE: |
|---|---|---|---|
| 17 Sep, 2012 | Sold | $242,000 | MRED MLS |
| 25 Jul, 2012 | Under contract | $249,900 | MRED MLS |
| — | Last price change | $259,900 | MRED MLS |
| 4 Jul, 2011 | Listed for sale | $279,900 | MRED MLS |
Sorry, we are updating photos, please update this page in 15 minutes
Room Specifics
All Bedroom Info:
Total Bedrooms: 3
Bedrooms Above Ground: 3
Bedrooms Below Ground: 0
Total Bedrooms: 3
Bedrooms Above Ground: 3
Bedrooms Below Ground: 0
Second Bedroom Info:
Dimensions: —
Location: —Dimensions: —
Floor Type: Carpet
Third Bedroom Info:
Dimensions: —
Location: —Dimensions: —
Floor Type: Carpet
Bathroom Info:
Full Bathrooms: 4
Partial Bathrooms: 1Full Bathrooms: 4
Bathroom Amenities: Whirlpool, Separate Shower, Double Sink
Bathroom in Basement: 1
Dining Room Info:
Dimensions: —
Location: —Dimensions: —
Floor Type: Hardwood
Kitchen Info:
Dimensions: —
Location: —Dimensions: —
Floor Type: Hardwood
Features: Eating Area-Table Space
Laundry Room Info:
Dimensions: —
Location: —Dimensions: —
Floor Type: Vinyl
Living Room Info:
Dimensions: —
Location: —Dimensions: —
Floor Type: Carpet
Family Room Info:
Dimensions: —
Location: —Dimensions: —
Floor Type: Carpet
Additional Rooms Info:
Rooms: Den, Deck, Loft, Storage, Walk In Closet
Basement: Full, WalkoutRooms: Den, Deck, Loft, Storage, Walk In Closet
Other Specifics
| 2 | |
| Concrete Perimeter | |
| Garage | |
| — | |
| — | |
| — | |
| Patio, Storms/Screens | |
| Golf Course Lot, Landscaped, Pond(s), Water View | |
| 28 X 120 | |
| — | |
| Full | |
| Vaulted/Cathedral Ceilings, Hardwood Floors, In-Law Arrangement, Laundry Hook-Up in Unit, Storage | |
| Double Oven, Microwave, Dishwasher, Refrigerator, Washer, Dryer | |
| Not in DB | |
| — | |
| — | |
| Attached Fireplace Doors/Screen, Gas Log, Gas Starter, Includes Accessories |
Tax History
| Year | Property Taxes |
|---|---|
| 2012 | $6,728 |
Contact Agent
Nearby Similar Homes
14303 Crystal Tree Drive, Orland Park, Illinois 60462
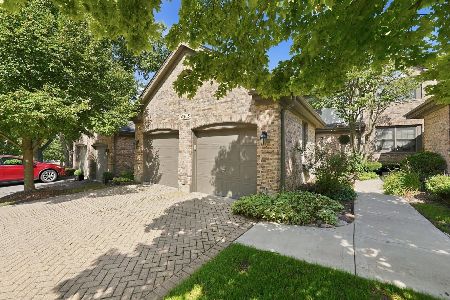
For Sale
$440,000
3 beds / 2.1 baths / 2,086 ft2
Condos/Townhomes / Built: 1990
0
14516 Morningside Road, Orland Park, Illinois 60462
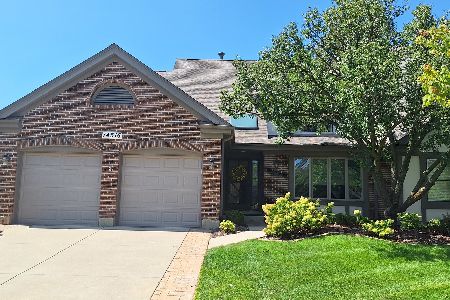
For Sale
$629,000
3 beds / 2.2 baths / 2,362 ft2
Condos/Townhomes / Built: 1989
68
14425 Lake Ridge Road, Orland Park, Illinois 60462
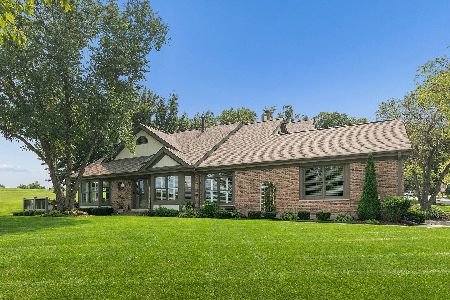
For Sale
$575,000
2 beds / 2.1 baths / 1,900 ft2
Condos/Townhomes / Built: 1988
50
14624 Morningside Road, Orland Park, Illinois 60462
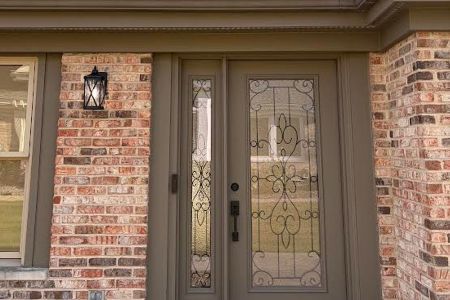
For Sale
$989,900
3 beds / 3.1 baths / 4,242 ft2
Condos/Townhomes / Built: 1990
35
10650 Golf Road, Orland Park, Illinois 60462
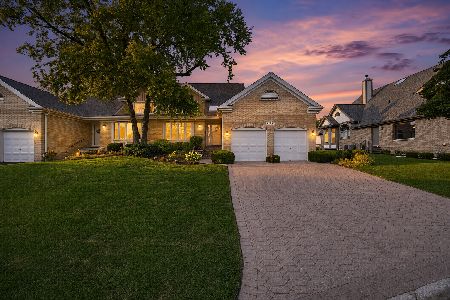
For Sale
$669,900
3 beds / 2.1 baths / 2,300 ft2
Condos/Townhomes / Built: 1989
75
10724 Hollow Tree Court, Orland Park, Illinois 60462
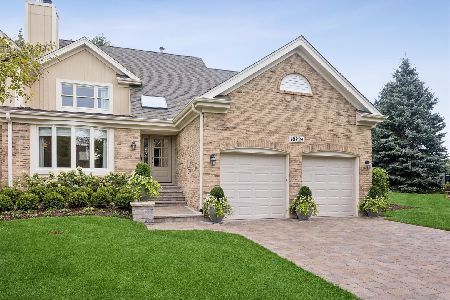
For Sale
$999,000
3 beds / 3.1 baths / 3,127 ft2
Condos/Townhomes / Built: 1990
43
Nearby Sold Comparables
14420 Crystal Tree Drive, Orland Park, Illinois 60462

Sold
$259,900
2 beds / 3.0 baths / 1,900 ft2
Condos/Townhomes / Built: 1989
4827
14414 Crystal Tree Drive, Orland Park, Illinois 60462
Sold
$389,900
2 beds / 2.1 baths / 1,900 ft2
Condos/Townhomes / Built: 1989
2807
Orland Park, Illinois 60462
Sold
$299,000
2 beds / 2.1 baths / 1,900 ft2
Condos/Townhomes / Built: 1989
5957
14414 Crystal Tree Drive, Orland Park, Illinois 60462

Sold
$499,900
3 beds / 2.2 baths / 1,900 ft2
Condos/Townhomes / Built: 1987
1846
14422 Crystal Tree Drive, Orland Park, Illinois 60462
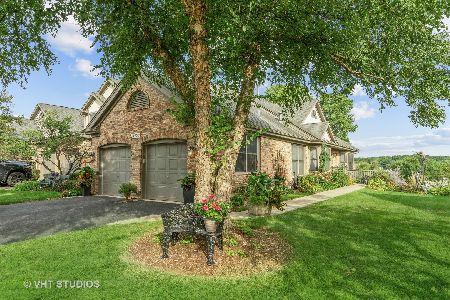
Sold
$599,900
2 beds / 2.1 baths / 2,300 ft2
Condos/Townhomes / Built: 1988
1509
14412 Crystal Tree Drive, Orland Park, Illinois 60462
Sold
$349,000
2 beds / 2.1 baths / 2,086 ft2
Condos/Townhomes / Built: 1988
4247
Contact Agent
Listing Provided By
Coldwell Banker Residential
