

14420 Crystal Tree Drive, Orland Park, Illinois 60462
Subdivision > Crystal Tree
Sorry, we are updating photos, please update this page in 15 minutes
$229,000
|
Sold
|
|
| Status: | Closed |
| Sqft: | 1,900 |
| Cost/Sqft: | $137 |
| Beds: | 2 |
| Baths: | 3 |
| Year Built: | 1989 |
| Property Taxes: | $6,323 |
| Days On Market: | 4827 |
| Lot Size: | 0,00 |
Description
Stuben ranch plan with finished walkout level overlooking 4th green at Crystal Tree Gated Golf Course Community. Two bedrooms, two full baths, den and laundry closet on main level. Possible third bedroom and full bath in walkout level suited to related living. Cathedral ceiling living room with fireplace. Formal dining room and fully applianced eat in kitchen. Panoramic view from deck and patio below.
Property Specifics
| Condos/Townhomes | |
| 1 | |
| — | |
| 1989 | |
| Full, Walkout | |
| Brick, Cedar | |
| Asphalt | |
| STUBEN | |
| No | |
| — |
| Cook | |
| Crystal Tree | |
| 297 / Monthly | |
| Security, Exterior Maintenance, Lawn Care, Snow Removal | |
| Lake Michigan | |
| Public Sewer | |
| Central Air | |
| Natural Gas, Forced Air | |
| 08417762 | |
| 27082010020000 |
Nearby Schools
| NAME: | DISTRICT: | DISTANCE: | |
|---|---|---|---|
|
Grade School
High Point Elementary School |
135 | — | |
|
Middle School
Orland Junior High School |
135 | Not in DB | |
|
High School
Carl Sandburg High School |
230 | Not in DB | |
Property History
| DATE: | EVENT: | PRICE: | SOURCE: |
|---|---|---|---|
| 20 Sep, 2013 | Sold | $229,000 | MRED MLS |
| 25 Aug, 2013 | Under contract | $259,900 | MRED MLS |
| 9 Aug, 2013 | Listed for sale | $259,900 | MRED MLS |
Sorry, we are updating photos, please update this page in 15 minutes
Room Specifics
All Bedroom Info:
Total Bedrooms: 3
Bedrooms Above Ground: 2
Bedrooms Below Ground: 1
Total Bedrooms: 3
Bedrooms Above Ground: 2
Bedrooms Below Ground: 1
Second Bedroom Info:
Dimensions: —
Location: —Dimensions: —
Floor Type: Carpet
Third Bedroom Info:
Dimensions: —
Location: —Dimensions: —
Floor Type: Carpet
Bathroom Info:
Full Bathrooms: 3
Partial Bathrooms: 0Full Bathrooms: 3
Bathroom Amenities: Whirlpool, Separate Shower, Double Sink
Bathroom in Basement: 0
Dining Room Info:
Dimensions: —
Location: —Dimensions: —
Floor Type: Ceramic Tile
Kitchen Info:
Dimensions: —
Location: —Dimensions: —
Floor Type: Ceramic Tile
Features: Eating Area-Table Space, Pantry-Closet
Laundry Room Info:
Dimensions: —
Location: —Dimensions: —
Floor Type: Vinyl
Living Room Info:
Dimensions: —
Location: —Dimensions: —
Floor Type: Carpet
Family Room Info:
Dimensions: —
Location: —Dimensions: —
Floor Type: Carpet
Additional Rooms Info:
Rooms: Den
Basement: Full, WalkoutRooms: Den
Other Specifics
| 2 | |
| Concrete Perimeter | |
| Garage | |
| — | |
| — | |
| — | |
| Deck, Patio, Storms/Screens, End Unit | |
| Golf Course Lot, Landscaped | |
| 48' X 129' | |
| — | |
| Full | |
| Vaulted/Cathedral Ceilings, Skylight(s), First Floor Bedroom, First Floor Laundry, First Floor Full Bath, Storage | |
| Double Oven, Microwave, Dishwasher, Refrigerator, Washer, Dryer, Disposal | |
| Not in DB | |
| — | |
| — | |
| Gas Starter |
Tax History
| Year | Property Taxes |
|---|---|
| 2013 | $6,323 |
Contact Agent
Nearby Similar Homes
14303 Crystal Tree Drive, Orland Park, Illinois 60462
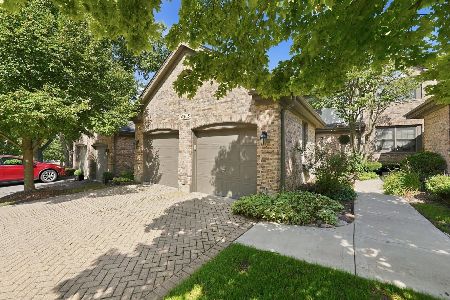
For Sale
$440,000
3 beds / 2.1 baths / 2,086 ft2
Condos/Townhomes / Built: 1990
0
14516 Morningside Road, Orland Park, Illinois 60462
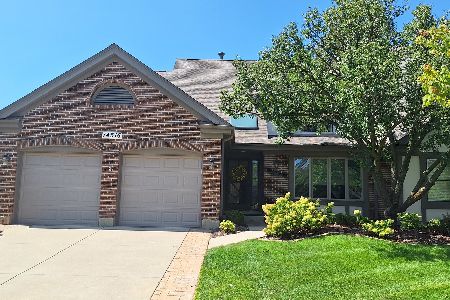
For Sale
$629,000
3 beds / 2.2 baths / 2,362 ft2
Condos/Townhomes / Built: 1989
68
14425 Lake Ridge Road, Orland Park, Illinois 60462
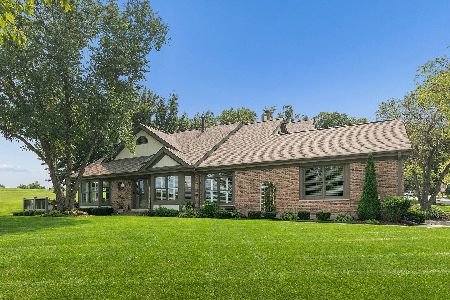
For Sale
$575,000
2 beds / 2.1 baths / 1,900 ft2
Condos/Townhomes / Built: 1988
50
14624 Morningside Road, Orland Park, Illinois 60462
For Sale
$989,900
3 beds / 3.1 baths / 4,242 ft2
Condos/Townhomes / Built: 1990
35
10650 Golf Road, Orland Park, Illinois 60462
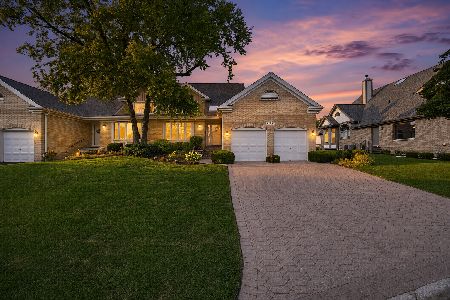
For Sale
$669,900
3 beds / 2.1 baths / 2,300 ft2
Condos/Townhomes / Built: 1989
75
10724 Hollow Tree Court, Orland Park, Illinois 60462
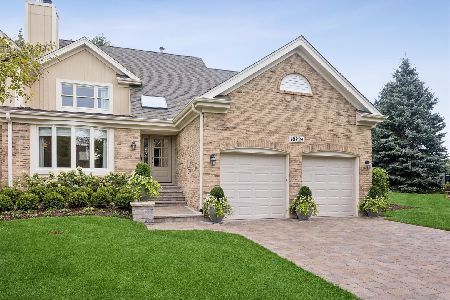
For Sale
$999,000
3 beds / 3.1 baths / 3,127 ft2
Condos/Townhomes / Built: 1990
43
Nearby Sold Comparables
14418 Crystal Tree Drive, Orland Park, Illinois 60462

Sold
$249,900
3 beds / 3.1 baths / 1,800 ft2
Condos/Townhomes / Built: 1991
5594
14422 Crystal Tree Drive, Orland Park, Illinois 60462
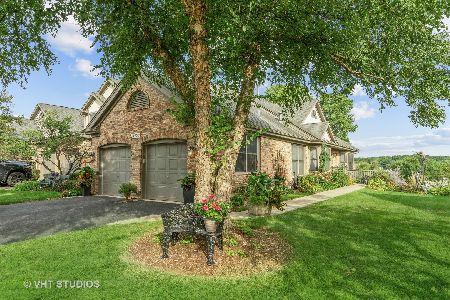
Sold
$599,900
2 beds / 2.1 baths / 2,300 ft2
Condos/Townhomes / Built: 1988
1509
14414 Crystal Tree Drive, Orland Park, Illinois 60462
Sold
$389,900
2 beds / 2.1 baths / 1,900 ft2
Condos/Townhomes / Built: 1989
2807
Orland Park, Illinois 60462
Sold
$299,000
2 beds / 2.1 baths / 1,900 ft2
Condos/Townhomes / Built: 1989
5957
14414 Crystal Tree Drive, Orland Park, Illinois 60462

Sold
$499,900
3 beds / 2.2 baths / 1,900 ft2
Condos/Townhomes / Built: 1987
1846
14422 Morningside Road, Orland Park, Illinois 60462
Sold
$295,500
2 beds / 3.1 baths / 1,900 ft2
Condos/Townhomes / Built: 1988
4424
Contact Agent
Listing Provided By
Rich Real Estate
