

14419 Rathfarn Drive, Homer Glen, Illinois 60491
Subdivision > Woodbine West
Sorry, we are updating photos, please update this page in 15 minutes
$330,000
|
Sold
|
|
| Status: | Closed |
| Sqft: | 2,981 |
| Cost/Sqft: | $119 |
| Beds: | 4 |
| Baths: | 3 |
| Year Built: | 2002 |
| Property Taxes: | $8,268 |
| Days On Market: | 4868 |
| Lot Size: | 0,00 |
Description
Just enjoy and relax at this desirable and rare Woodbine West home. 4 Bedrooms, 3 car garage, quiet street, great neighbors. Subdivision has a walking path and 3 ponds for outdoor family enjoyment.
Property Specifics
| Single Family | |
| — | |
| Traditional | |
| 2002 | |
| Full | |
| Vinyl Siding, Brick | |
| Asphalt | |
| — | |
| No | |
| — |
| Will | |
| Woodbine West | |
| 200 / Annual | |
| None | |
| Lake Michigan | |
| Public Sewer | |
| Central Air | |
| Natural Gas | |
| 08385499 | |
| 1605103040030000 |
Nearby Schools
| NAME: | DISTRICT: | DISTANCE: | |
|---|---|---|---|
|
Grade School
Ludwig Elementary School |
92 | — | |
|
Middle School
Oak Prairie Junior High School |
92 | Not in DB | |
|
High School
Lockport Township High School |
205 | Not in DB | |
Property History
| DATE: | EVENT: | PRICE: | SOURCE: |
|---|---|---|---|
| 1 Nov, 2013 | Sold | $330,000 | MRED MLS |
| 7 Oct, 2013 | Under contract | $355,000 | MRED MLS |
| — | Last price change | $365,000 | MRED MLS |
| 3 Jul, 2013 | Listed for sale | $365,000 | MRED MLS |
| 1 May, 2018 | Sold | $388,500 | MRED MLS |
| 7 Apr, 2018 | Under contract | $399,000 | MRED MLS |
| 3 Jan, 2018 | Listed for sale | $399,000 | MRED MLS |
| 17 Jul, 2020 | Sold | $395,000 | MRED MLS |
| 13 Jun, 2020 | Under contract | $409,900 | MRED MLS |
| — | Last price change | $419,900 | MRED MLS |
| 12 May, 2020 | Listed for sale | $419,900 | MRED MLS |
Sorry, we are updating photos, please update this page in 15 minutes
Room Specifics
All Bedroom Info:
Total Bedrooms: 4
Bedrooms Above Ground: 4
Bedrooms Below Ground: 0
Total Bedrooms: 4
Bedrooms Above Ground: 4
Bedrooms Below Ground: 0
Second Bedroom Info:
Dimensions: —
Location: —Dimensions: —
Floor Type: Carpet
Third Bedroom Info:
Dimensions: —
Location: —Dimensions: —
Floor Type: Carpet
Fourth Bedroom Info:
Dimensions: —
Location: —Dimensions: —
Floor Type: Carpet
Bathroom Info:
Full Bathrooms: 3
Partial Bathrooms: 1Full Bathrooms: 3
Bathroom Amenities: Whirlpool, Double Sink
Bathroom in Basement: 0
Dining Room Info:
Dimensions: —
Location: —Dimensions: —
Floor Type: Carpet
Kitchen Info:
Dimensions: —
Location: —Dimensions: —
Floor Type: Stone
Laundry Room Info:
Dimensions: —
Location: —Dimensions: —
Floor Type: Stone
Living Room Info:
Dimensions: —
Location: —Dimensions: —
Floor Type: Carpet
Family Room Info:
Dimensions: —
Location: —Dimensions: —
Floor Type: Carpet
Additional Rooms Info:
Rooms: Office
Basement: FullRooms: Office
Other Specifics
| 3 | |
| Concrete Perimeter | |
| Garage | |
| — | |
| — | |
| — | |
| Patio | |
| Fenced Yard, Landscaped, Park Adjacent | |
| 73X122X73X120 | |
| — | |
| Full | |
| — | |
| Range, Microwave, Dishwasher | |
| Not in DB | |
| — | |
| — | |
| — |
Tax History
| Year | Property Taxes |
|---|---|
| 2013 | $8,268 |
| 2018 | $8,701 |
| 2020 | $9,083 |
Contact Agent
Nearby Similar Homes
14521 Rathfarn Drive, Homer Glen, Illinois 60491
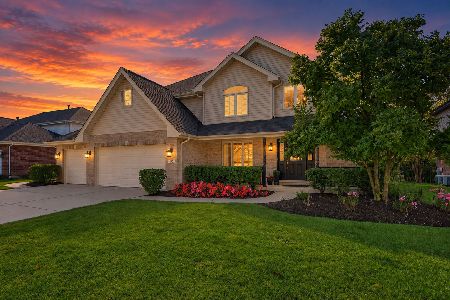
For Sale
$650,000
4 beds / 3.1 baths / 4,000 ft2
Single Family / Built: 2004
19
14455 147th Street, Homer Glen, Illinois 60491
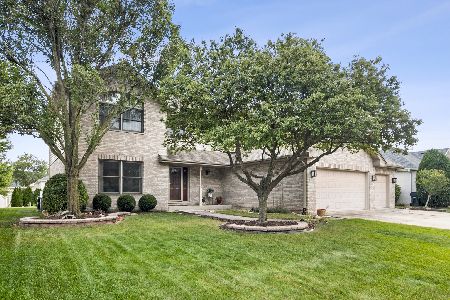
For Sale
$679,900
4 beds / 2.2 baths / 2,981 ft2
Single Family / Built: 2002
29
14604 Creme Road, Homer Glen, Illinois 60491
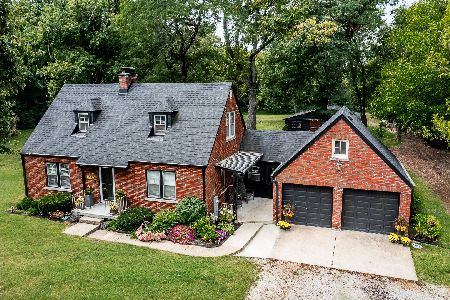
For Sale
$850,000
3 beds / 2.0 baths / 1,519 ft2
Single Family / Built: 1957
45
14459 Gatses Lane, Homer Glen, Illinois 60491
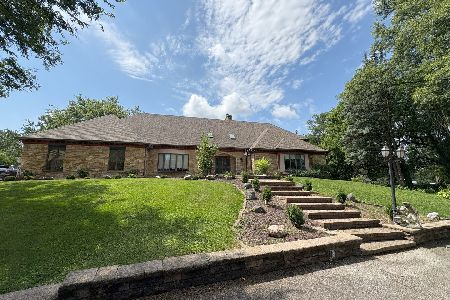
For Sale
$1,250,000
6 beds / 5.1 baths / 12,885 ft2
Single Family / Built: 1984
122
Nearby Sold Comparables
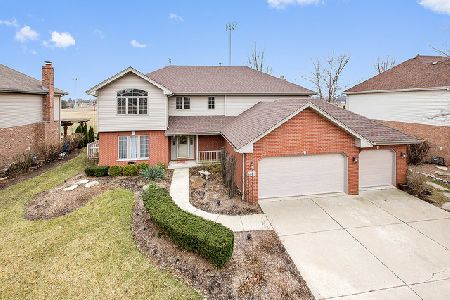
14425 Rathfarn Drive, Homer Glen, Illinois 60491
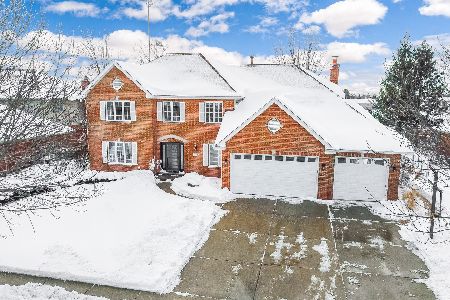
Sold
$469,900
4 beds / 3.1 baths / 2,630 ft2
Single Family / Built: 2003
2095
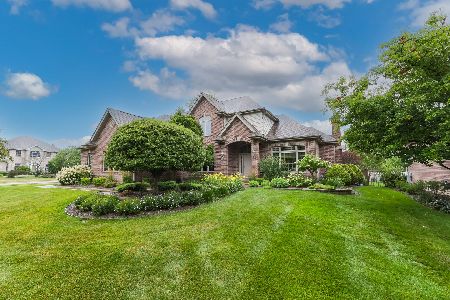
14431 Rathfarn Drive, Homer Glen, Illinois 60491

Sold
$369,000
3 beds / 2.0 baths / 2,168 ft2
Single Family / Built: 2002
3754
Homer Glen, Illinois 60491
Sold
$311,000
5 beds / 4.1 baths / 3,400 ft2
Single Family / Built: 2002
5959
Contact Agent
Listing Provided By
Prello Realty, Inc.
