

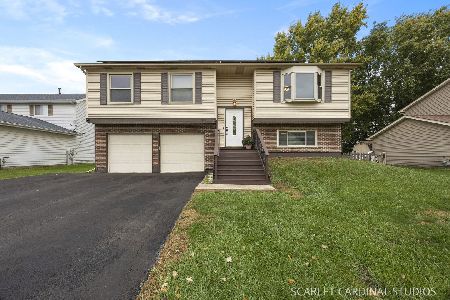
1444 Bar Harbour Road, Aurora, Illinois 60504
Subdivision > Briarwood
Sorry, we are updating photos, please update this page in 15 minutes
$150,000
|
Sold
|
|
| Status: | Closed |
| Sqft: | 0 |
| Cost/Sqft: | — |
| Beds: | 3 |
| Baths: | 2 |
| Year Built: | 1989 |
| Property Taxes: | $5,163 |
| Days On Market: | 6073 |
| Lot Size: | 0,00 |
Description
LOCATION-LOCATION-BACKS TO GREEN SPACE-WIDE OPEN SPACE. NEUTRAL DECOR, NEW CARPET IN LIVING ROOM AND DINING ROOM, FRESHLY PAINTED THROUGH OUT OVERSIZED DECK & GAZEBO. PARTIALLY FIN. BMT. CLOSE TO ELEMENTRY SCHOOL. DISTRICT 204. PURSUANT TO SHORT SALE. PLEASE ALLOW TIME FOR BANK APPROVAL.
Property Specifics
| Single Family | |
| — | |
| Traditional | |
| 1989 | |
| Full | |
| Aluminum/Vinyl/Steel Siding | |
| Asphalt | |
| — | |
| No | |
| 0 |
| Du Page | |
| Briarwood | |
| 0 / Not Applicable | |
| None | |
| Lake Michigan | |
| Public Sewer, Sewer-Storm | |
| Central Air | |
| Natural Gas, Forced Air | |
| 07462368 | |
| 0732307015 |
Nearby Schools
| NAME: | DISTRICT: | DISTANCE: | |
|---|---|---|---|
|
Grade School
Gombert Elementary School |
204 | — | |
|
Middle School
Still Middle School |
204 | Not in DB | |
|
High School
Waubonsie Valley High School |
204 | Not in DB | |
Property History
| DATE: | EVENT: | PRICE: | SOURCE: |
|---|---|---|---|
| 15 Jul, 2010 | Sold | $150,000 | MRED MLS |
| 23 Apr, 2010 | Under contract | $159,900 | MRED MLS |
| — | Last price change | $164,900 | MRED MLS |
| 7 Mar, 2010 | Listed for sale | $169,000 | MRED MLS |
| 17 Aug, 2021 | Sold | $297,500 | MRED MLS |
| 6 Jul, 2021 | Under contract | $299,900 | MRED MLS |
| — | Last price change | $309,900 | MRED MLS |
| 17 Jun, 2021 | Listed for sale | $319,900 | MRED MLS |
Sorry, we are updating photos, please update this page in 15 minutes
Room Specifics
All Bedroom Info:
Total Bedrooms: 3
Bedrooms Above Ground: 3
Bedrooms Below Ground: 0
Total Bedrooms: 3
Bedrooms Above Ground: 3
Bedrooms Below Ground: 0
Second Bedroom Info:
Dimensions: —
Location: —Dimensions: —
Floor Type: Carpet
Third Bedroom Info:
Dimensions: —
Location: —Dimensions: —
Floor Type: Carpet
Bathroom Info:
Full Bathrooms: 2
Partial Bathrooms: 1Full Bathrooms: 2
Bathroom Amenities: —
Bathroom in Basement: 0
Dining Room Info:
Dimensions: —
Location: —Dimensions: —
Floor Type: Carpet
Kitchen Info:
Dimensions: —
Location: —Dimensions: —
Floor Type: Ceramic Tile
Features: Galley, Pantry-Closet
Living Room Info:
Dimensions: —
Location: —Dimensions: —
Floor Type: Carpet
Family Room Info:
Dimensions: —
Location: —Dimensions: —
Floor Type: Other
Additional Rooms Info:
Rooms: Utility Room-1st Floor
Basement: FullRooms: Utility Room-1st Floor
Other Specifics
| 2 | |
| — | |
| Garage | |
| — | |
| — | |
| — | |
| Deck | |
| Fenced Yard | |
| 85X110X47X110 | |
| Unfinished | |
| None | |
| — | |
| Range, Dishwasher, Washer, Dryer, Disposal | |
| Not in DB | |
| Curbs, Sidewalks, Street Lights, Street Paved | |
| — | |
| — |
Tax History
| Year | Property Taxes |
|---|---|
| 2010 | $5,163 |
| 2021 | $6,807 |
Contact Agent
Nearby Similar Homes
2860 Bridgeport Lane, Aurora, Illinois 60504

Short Sale
$375,000
4 beds / 2.1 baths / 1,844 ft2
Single Family / Built: 1989
337
2960 Middlebury Court, Aurora, Illinois 60504

For Sale
$400,000
3 beds / 2.1 baths / 1,626 ft2
Single Family / Built: 1990
37
3218 Kimblewick Circle, Aurora, Illinois 60503

For Sale
$519,324
2 beds / 2.0 baths / 1,646 ft2
Single Family / Built: 2026
7
3255 Kimblewick Circle, Aurora, Illinois 60503

For Sale
$580,729
2 beds / 2.1 baths / 2,027 ft2
Single Family / Built: 2026
112
3263 Kimblewick Circle, Aurora, Illinois 60503

For Sale
$580,729
2 beds / 2.1 baths / 2,027 ft2
Single Family / Built: 2026
13
Nearby Sold Comparables

Contact Agent
Listing Provided By
Century 21 Affiliated
