

1444 Conrad Lane, Lake Zurich, Illinois 60047
Subdivision > Coventry Creek Estates
Sorry, we are updating photos, please update this page in 15 minutes
$590,000
|
Sold
|
|
| Status: | Closed |
| Sqft: | 3,220 |
| Cost/Sqft: | $188 |
| Beds: | 4 |
| Baths: | 3 |
| Year Built: | 2012 |
| Property Taxes: | $0 |
| Days On Market: | 5036 |
| Lot Size: | 0,00 |
Description
BRAND NEW HOME BUILT BY RED SEAL HOMES! 4 BEDROOM/3 BATH HOME FEATURES AN OPEN FLOOR PLAN W/ GLEAMING HDWD FLRS THRUOUT FIRST FLR (EXCLUDE POWDER, DEN AND LAUNDRY ) KITCHEN W/ LARGE ISLAND, GRANITE, STAINLESS APPL, & 42" MAPLE UPPER CABINETS W/ CROWN MOULDING. GAS FIREPLACE W/ PORCELAIN SURROUND IN FAMILY ROOM. MASTER BEDROOM W/2 WIC & BATH W/ SOAKER TUB, SEPARATE SHOWER & GRANITE VANITIES. 3 CAR & WALK OUT BASEMENT!
Property Specifics
| Single Family | |
| — | |
| — | |
| 2012 | |
| Full, Walkout | |
| Brick, Other | |
| — | |
| — | |
| No | |
| — |
| Lake | |
| Coventry Creek Estates | |
| 498 / Annual | |
| Insurance | |
| Public | |
| Public Sewer | |
| Central Air, Zoned | |
| Natural Gas, Forced Air | |
| 08247639 | |
| 14221070220000 |
Nearby Schools
| NAME: | DISTRICT: | DISTANCE: | |
|---|---|---|---|
|
Grade School
Prairie Elementary School |
96 | — | |
|
Middle School
Twin Groves Middle School |
96 | Not in DB | |
|
High School
Adlai E Stevenson High School |
125 | Not in DB | |
Property History
| DATE: | EVENT: | PRICE: | SOURCE: |
|---|---|---|---|
| 10 May, 2013 | Sold | $590,000 | MRED MLS |
| 24 Apr, 2013 | Under contract | $605,000 | MRED MLS |
| — | Last price change | $632,000 | MRED MLS |
| 11 Jan, 2013 | Listed for sale | $642,000 | MRED MLS |
| 15 Jun, 2018 | Sold | $650,000 | MRED MLS |
| 7 Apr, 2018 | Under contract | $650,000 | MRED MLS |
| 5 Apr, 2018 | Listed for sale | $650,000 | MRED MLS |
Sorry, we are updating photos, please update this page in 15 minutes
Room Specifics
All Bedroom Info:
Total Bedrooms: 4
Bedrooms Above Ground: 4
Bedrooms Below Ground: 0
Total Bedrooms: 4
Bedrooms Above Ground: 4
Bedrooms Below Ground: 0
Second Bedroom Info:
Dimensions: —
Location: —Dimensions: —
Floor Type: Carpet
Third Bedroom Info:
Dimensions: —
Location: —Dimensions: —
Floor Type: Carpet
Fourth Bedroom Info:
Dimensions: —
Location: —Dimensions: —
Floor Type: Carpet
Bathroom Info:
Full Bathrooms: 3
Partial Bathrooms: 0Full Bathrooms: 3
Bathroom Amenities: Separate Shower, Double Sink
Bathroom in Basement: 0
Dining Room Info:
Dimensions: —
Location: —Dimensions: —
Floor Type: Hardwood
Kitchen Info:
Dimensions: —
Location: —Dimensions: —
Floor Type: Hardwood
Features: Eating Area-Table Space, Island, Pantry-Closet
Laundry Room Info:
Dimensions: —
Location: —Dimensions: —
Floor Type: Ceramic Tile
Living Room Info:
Dimensions: —
Location: —Dimensions: —
Floor Type: Hardwood
Family Room Info:
Dimensions: —
Location: —Dimensions: —
Floor Type: Hardwood
Additional Rooms Info:
Rooms: Den, Loft
Basement: Full, WalkoutRooms: Den, Loft
Other Specifics
| 3 | |
| Concrete Perimeter | |
| Garage | |
| — | |
| — | |
| — | |
| Deck | |
| — | |
| 130X240X50X165 | |
| — | |
| Full | |
| Hardwood Floors, First Floor Laundry, First Floor Full Bath | |
| Range, Microwave, Dishwasher, Refrigerator, Disposal, Stainless Steel Appliance(s) | |
| Not in DB | |
| Street Lights | |
| — | |
| — |
Tax History
| Year | Property Taxes |
|---|---|
| 2018 | $18,231 |
Contact Agent
Nearby Similar Homes
164 Roman Lane, Hawthorn Woods, Illinois 60047
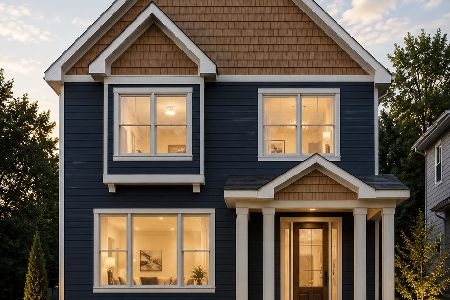
For Sale
$774,900
4 beds / 4.0 baths / 2,754 ft2
Single Family / Built: 2026
55
119 Roman Lane, Hawthorn Woods, Illinois 60047
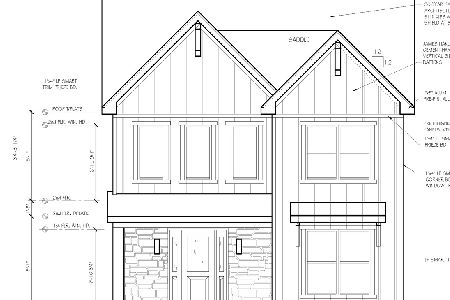
For Sale
$855,570
3 beds / 3.0 baths / 3,764 ft2
Single Family / Built: 2026
482
1190 Bristol Trail Road, Lake Zurich, Illinois 60047

For Sale
$500,000
3 beds / 2.1 baths / 1,763 ft2
Single Family / Built: 1986
10
32 Acacia Drive, Hawthorn Woods, Illinois 60047
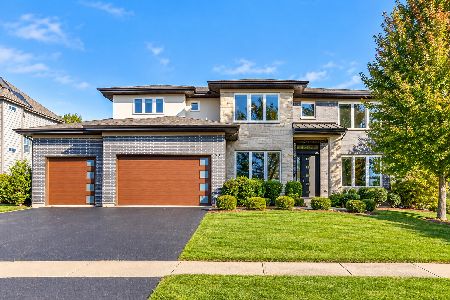
For Sale
$1,150,000
5 beds / 5.0 baths / 5,332 ft2
Single Family / Built: 2017
3
Nearby Sold Comparables
1444 Conrad Lane, Lake Zurich, Illinois 60047

Sold
$650,000
4 beds / 4.0 baths / 3,196 ft2
Single Family / Built: 2012
3126
1432 Conrad Lane, Lake Zurich, Illinois 60047
Sold
$799,900
4 beds / 5.0 baths / 5,200 ft2
Single Family / Built: 2007
6368
1399 Louise Court, Lake Zurich, Illinois 60047
Sold
$585,000
4 beds / 3.0 baths / 3,205 ft2
Single Family / Built: 2013
4666
1389 Louise Court, Lake Zurich, Illinois 60047
Sold
$849,900
5 beds / 5.1 baths / 5,006 ft2
Single Family / Built: 2006
4120
1420 Conrad Lane, Lake Zurich, Illinois 60047
Sold
$759,999
4 beds / 4.0 baths / 4,127 ft2
Single Family / Built: 2013
4108
1388 Bernard Court, Lake Zurich, Illinois 60047
Sold
$634,900
4 beds / 2.1 baths / 3,286 ft2
Single Family / Built: 2010
5866
Contact Agent
Listing Provided By
Red Seal Realty
