

1444 Knotty Pine Drive, Elgin, Illinois 60123
Subdivision > Woodbridge
Sorry, we are updating photos, please update this page in 15 minutes
$240,000
|
Sold
|
|
| Status: | Closed |
| Sqft: | 0 |
| Cost/Sqft: | — |
| Beds: | 4 |
| Baths: | 3 |
| Year Built: | 1993 |
| Property Taxes: | $5,408 |
| Days On Market: | 7006 |
| Lot Size: | 0,00 |
Description
Immaculate home! Beautifully decorated living & dining areas w upgraded carpeting and window treatments. Fully applianced eat-in kitchen w HW floor & slider to 20 X25 patio. Full finished basement w rec/media room wired for surround. Additional work room and tons of storage. Master BR w dual closets & priv bath. Laundry rm on 2nd floor! 1sr flr BR can be office or den! Huge fenced yard. Relo addendums required.
Property Specifics
| Single Family | |
| — | |
| Colonial | |
| 1993 | |
| Full | |
| Aluminum/Vinyl/Steel Siding | |
| Asphalt | |
| — | |
| No | |
| — |
| Kane | |
| Woodbridge | |
| 100 / Annual | |
| Exercise Facilities | |
| Public | |
| Public Sewer | |
| Central Air | |
| Natural Gas, Forced Air | |
| 06660683 | |
| 0633151004 |
Nearby Schools
| NAME: | DISTRICT: | DISTANCE: | |
|---|---|---|---|
|
Grade School
Fox Meadow Elementary School |
46 | — | |
|
Middle School
Kenyon Woods Middle School |
46 | Not in DB | |
|
High School
South Elgin High School |
46 | Not in DB | |
Property History
| DATE: | EVENT: | PRICE: | SOURCE: |
|---|---|---|---|
| 25 Oct, 2007 | Sold | $240,000 | MRED MLS |
| 13 Oct, 2007 | Under contract | $245,000 | MRED MLS |
| — | Last price change | $259,000 | MRED MLS |
| 4 Sep, 2007 | Listed for sale | $259,000 | MRED MLS |
| 23 Feb, 2012 | Sold | $154,900 | MRED MLS |
| 3 Jan, 2012 | Under contract | $154,900 | MRED MLS |
| 28 Dec, 2011 | Listed for sale | $154,900 | MRED MLS |
Sorry, we are updating photos, please update this page in 15 minutes
Room Specifics
All Bedroom Info:
Total Bedrooms: 4
Bedrooms Above Ground: 4
Bedrooms Below Ground: 0
Total Bedrooms: 4
Bedrooms Above Ground: 4
Bedrooms Below Ground: 0
Second Bedroom Info:
Dimensions: —
Location: —Dimensions: —
Floor Type: Carpet
Third Bedroom Info:
Dimensions: —
Location: —Dimensions: —
Floor Type: Carpet
Fourth Bedroom Info:
Dimensions: —
Location: —Dimensions: —
Floor Type: Carpet
Bathroom Info:
Full Bathrooms: 3
Partial Bathrooms: 1Full Bathrooms: 3
Bathroom Amenities: —
Bathroom in Basement: 0
Dining Room Info:
Dimensions: —
Location: —Dimensions: —
Floor Type: Carpet
Kitchen Info:
Dimensions: —
Location: —Dimensions: —
Floor Type: Hardwood
Features: Eating Area-Table Space, Pantry-Closet
Living Room Info:
Dimensions: —
Location: —Dimensions: —
Floor Type: Carpet
Additional Rooms Info:
Rooms: Den, Recreation Room, Workshop
Basement: FullRooms: Den, Recreation Room, Workshop
Other Specifics
| 2 | |
| Concrete Perimeter | |
| Garage | |
| — | |
| — | |
| — | |
| — | |
| Fenced Yard | |
| 59X125X53X53X156 | |
| — | |
| Full | |
| — | |
| Range, Microwave, Dishwasher, Refrigerator, Disposal | |
| Not in DB | |
| Sidewalks, Street Lights, Street Paved | |
| — | |
| — |
Tax History
| Year | Property Taxes |
|---|---|
| 2007 | $5,408 |
| 2012 | $5,572 |
Contact Agent
Nearby Similar Homes
1766 Newbridge Circle, Elgin, Illinois 60123
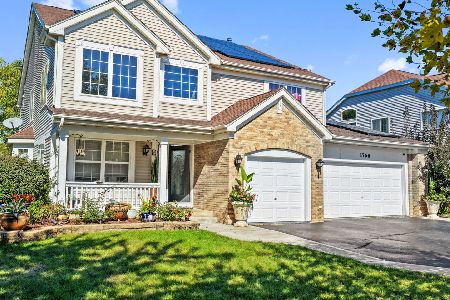
For Sale
$525,000
4 beds / 3.1 baths / 3,000 ft2
Single Family / Built: 2002
38
1450 Ashwood Drive, Elgin, Illinois 60123

For Sale
$454,970
5 beds / 2.1 baths / 2,292 ft2
Single Family / Built: 1995
31
Nearby Sold Comparables
1452 Knotty Pine Drive, Elgin, Illinois 60123
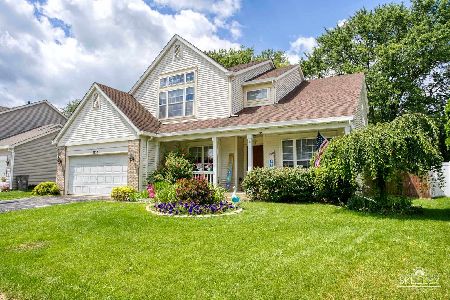
Sold
$299,900
3 beds / 2.1 baths / 2,040 ft2
Single Family / Built: 1994
1557
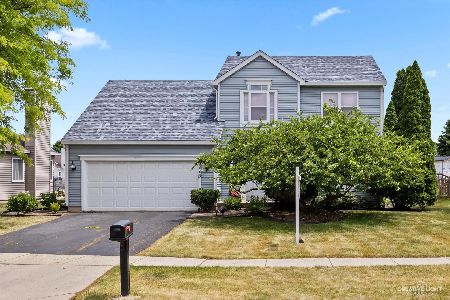
1455 Knotty Pine Drive, Elgin, Illinois 60123

Sold
$264,900
4 beds / 2.1 baths / 1,790 ft2
Single Family / Built: 1993
2971
1455 Knotty Pine Drive, Elgin, Illinois 60123
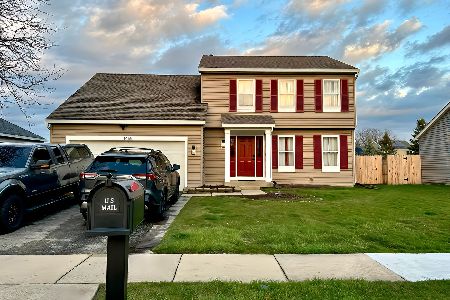
Sold
$399,990
4 beds / 3.1 baths / 1,826 ft2
Single Family / Built: 1993
943
1459 Knotty Pine Drive, Elgin, Illinois 60123
Sold
$145,000
3 beds / 2.1 baths / 1,810 ft2
Single Family / Built: 1994
5115
Contact Agent
Listing Provided By
Baird & Warner
