

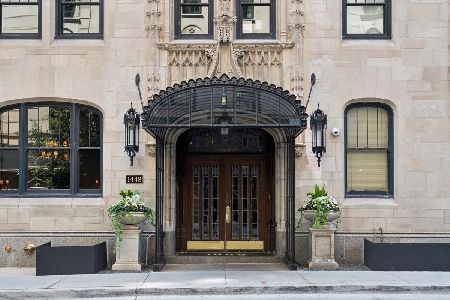
1448 Lake Shore Drive, Near North Side, Chicago, Illinois 60610
$375,000
|
Sold
|
|
| Status: | Closed |
| Sqft: | 2,500 |
| Cost/Sqft: | $190 |
| Beds: | 3 |
| Baths: | 3 |
| Year Built: | 1927 |
| Property Taxes: | $0 |
| Days On Market: | 3225 |
| Lot Size: | 0,00 |
Description
GOLD COAST ELEGANT VINTAGE 2500 SQ FT APARTMENT IN FINE CO-OP BUILDING. FLOODED WITH LIGHT FROM 3 DIRECTIONS WITH VIEWS OF THE PARK, ASTOR STREET MANSIONS AND SOME LAKE VIEWS. PRIVATE ELEVATOR FOYER. GRACIOUS ENTRY GALLERY. GENEROUS LIVING ROOM WITH DECORATIVE FIREPLACE AND DINING ROOM. LARGE EAT-IN KITCHEN WITH ISLAND AND LOVELY BUTLER'S PANTRY WITH AMPLE STORAGE FOR ALL CHINA AND GLASSWARE. HARDWOOD FLRS, CROWN MOULDING, NEWER WINDOWS, CUSTOM CABINETRY, SPACE PAC A/C. 3 SPACIOUS BEDROOMS INCL. ONE WITH HANDSOME PANELING USED AS A LIBRARY/OFFICE. THE SECOND BEDROOM HAS EN-SUITE GORGEOUS BATH WITH CARRERA MARBLE, STEAM FREE MIRROR, NICKEL FIXTURES AND A ROLL IN SHOWER. THE BRIGHT MASTER BEDROOM HAS AN ELEGANT EN-SUITE BATH (WITH SOME LAKE VIEW) AND DRESSING AREA. W/D ALLOWED IN UNIT. LEASED PARKING STEPS AWAY. 50% FINANCING ALLOWED. MONTHLY ASSESSMENTS: $3,571.24 + RESERVE CONTRIBUTION OF $428.33 = $3,999.57. R E TAXES INCLUDED IN MONTHLY ASSESSMENT. DOGS ALLOWED.
Property Specifics
| Condos/Townhomes | |
| 19 | |
| — | |
| 1927 | |
| None | |
| — | |
| Yes | |
| — |
| Cook | |
| — | |
| 4000 / Monthly | |
| Heat,Water,Taxes,Insurance,Doorman,TV/Cable,Exterior Maintenance,Lawn Care,Scavenger,Snow Removal | |
| Lake Michigan | |
| Public Sewer | |
| 09763905 | |
| 17031030210000 |
Property History
| DATE: | EVENT: | PRICE: | SOURCE: |
|---|---|---|---|
| 13 Sep, 2018 | Sold | $375,000 | MRED MLS |
| 11 Jun, 2018 | Under contract | $475,000 | MRED MLS |
| — | Last price change | $495,000 | MRED MLS |
| 28 Sep, 2017 | Listed for sale | $550,000 | MRED MLS |
Room Specifics
Total Bedrooms: 3
Bedrooms Above Ground: 3
Bedrooms Below Ground: 0
Dimensions: —
Floor Type: Hardwood
Dimensions: —
Floor Type: Hardwood
Full Bathrooms: 3
Bathroom Amenities: —
Bathroom in Basement: 0
Rooms: Foyer,Walk In Closet
Basement Description: None
Other Specifics
| — | |
| — | |
| — | |
| — | |
| — | |
| COMMON | |
| — | |
| Full | |
| Hardwood Floors | |
| Double Oven, Dishwasher, High End Refrigerator | |
| Not in DB | |
| — | |
| — | |
| Bike Room/Bike Trails, Door Person, Coin Laundry, Elevator(s), Storage, On Site Manager/Engineer, Receiving Room, Service Elevator(s) | |
| Decorative |
Tax History
| Year | Property Taxes |
|---|
Contact Agent
Nearby Similar Homes
Nearby Sold Comparables

Contact Agent
Listing Provided By
Berkshire Hathaway HomeServices KoenigRubloff
