

1448 Lake Shore Drive, Near North Side, Chicago, Illinois 60610
$599,000
|
Sold
|
|
| Status: | Closed |
| Sqft: | 0 |
| Cost/Sqft: | — |
| Beds: | 2 |
| Baths: | 2 |
| Year Built: | 1928 |
| Property Taxes: | $10,384 |
| Days On Market: | 3096 |
| Lot Size: | 0,00 |
Description
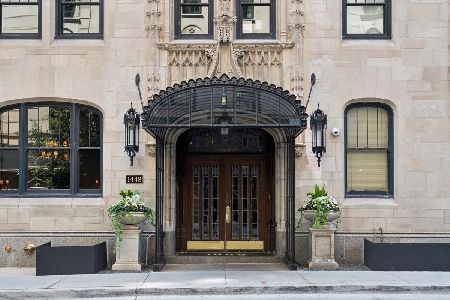
This fully renovated 2 bedroom, 2 bath coop is in model condition. Not a detail was missed. You enter into a foyer with vaulted ceiling and two large closets. The living room has custom built-ins, a fireplace and a view of the lake! The dining room is also outfitted with built-ins, paneling and storage. The gourmet kitchen has a Viking gas range, Fisher Paykel dishwasher, SubZero refrigerator, and a travertine floor. The master suite has a customized walk-in closet, additional storage, and a beautiful new marble bath with dual vanities, ample storage, barrel ceiling and large shower. The 2nd bedroom also has an a new en suite bath. Other features include white oak floors, recessed lighting with dimmers, new windows, a full-size, front-loading LG washer/dryer, and new central a/c. This service oriented, pet friendly building has an onsite manager, 24-hour door staff, brand new elevators, exercise room and storage. There are several garage options close by.
Property Specifics
| Condos/Townhomes | |
| 19 | |
| — | |
| 1928 | |
| None | |
| — | |
| Yes | |
| — |
| Cook | |
| — | |
| 1992 / Monthly | |
| Heat,Water,Insurance,Doorman,TV/Cable,Exterior Maintenance,Lawn Care,Scavenger,Snow Removal,Other | |
| Lake Michigan | |
| Public Sewer | |
| 09848623 | |
| 17031030210000 |
Nearby Schools
| NAME: | DISTRICT: | DISTANCE: | |
|---|---|---|---|
|
Grade School
Ogden Elementary School |
299 | — | |
|
Middle School
Ogden Elementary School |
299 | Not in DB | |
|
High School
Lincoln Park High School |
299 | Not in DB | |
Property History
| DATE: | EVENT: | PRICE: | SOURCE: |
|---|---|---|---|
| 4 May, 2018 | Sold | $599,000 | MRED MLS |
| 19 Mar, 2018 | Under contract | $599,000 | MRED MLS |
| 4 Feb, 2018 | Listed for sale | $599,000 | MRED MLS |
Room Specifics
Total Bedrooms: 2
Bedrooms Above Ground: 2
Bedrooms Below Ground: 0
Dimensions: —
Floor Type: Hardwood
Full Bathrooms: 2
Bathroom Amenities: Double Sink
Bathroom in Basement: 0
Rooms: Foyer,Walk In Closet
Basement Description: None
Other Specifics
| 1 | |
| — | |
| — | |
| — | |
| Corner Lot,Landscaped | |
| COMMON | |
| — | |
| Full | |
| Hardwood Floors, Laundry Hook-Up in Unit, Storage | |
| Dishwasher, Washer, Dryer | |
| Not in DB | |
| — | |
| — | |
| Bike Room/Bike Trails, Door Person, Elevator(s), Exercise Room, Storage, On Site Manager/Engineer, Receiving Room, Security Door Lock(s), Service Elevator(s) | |
| Electric |
Tax History
| Year | Property Taxes |
|---|---|
| 2018 | $10,384 |
Contact Agent
Nearby Similar Homes
Nearby Sold Comparables

Contact Agent
Listing Provided By
Coldwell Banker Residential
