

1448 Lake Shore Drive, Near North Side, Chicago, Illinois 60610
$1,425,000
|
Sold
|
|
| Status: | Closed |
| Sqft: | 3,920 |
| Cost/Sqft: | $382 |
| Beds: | 4 |
| Baths: | 5 |
| Year Built: | 1927 |
| Property Taxes: | $26,607 |
| Days On Market: | 3072 |
| Lot Size: | 0,00 |
Description
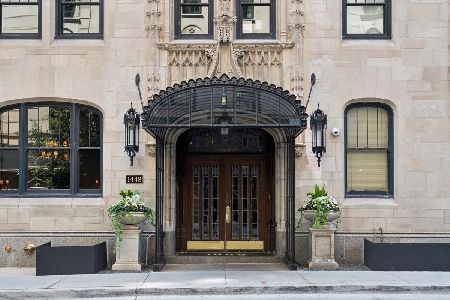
Gold Coast- Amazing Lake Views!!Excellent Value- $382/square foot! A magnificent spacious duplex in a prestigious vintage coop building. Located in the heart of the Gold Coast, this home has two levels of iconic lake and skyline views. A Grand reception foyer opens to elegant formal rooms with extraordinary vintage features: hardwood floors, beautiful wood moldings, and a circa 1920's staircase. A fully equipped professional chef's kitchen with a large island. The winding staircase leads to a luxurious master suite with an amazing master bathroom including a steam shower and jacuzzi tub. There is an abundance of closet space throughout the home. The additional two large bedrooms have ensuite baths. There is a large family room with a wood burning fireplace. In addition the owner has two of the largest storage rooms in the building. Heat and Real Estate taxes are included in the monthly assessment. Leased parking is available next door.
Property Specifics
| Condos/Townhomes | |
| 19 | |
| — | |
| 1927 | |
| None | |
| — | |
| Yes | |
| — |
| Cook | |
| — | |
| 6944 / Monthly | |
| Heat,Water,Taxes,Insurance,Security,Doorman,TV/Cable,Exercise Facilities,Exterior Maintenance,Lawn Care,Scavenger,Snow Removal | |
| Lake Michigan | |
| Public Sewer | |
| 09869122 | |
| 17031030210000 |
Property History
| DATE: | EVENT: | PRICE: | SOURCE: |
|---|---|---|---|
| 28 Jun, 2018 | Sold | $1,425,000 | MRED MLS |
| 23 Apr, 2018 | Under contract | $1,499,000 | MRED MLS |
| 28 Feb, 2018 | Listed for sale | $1,499,000 | MRED MLS |
Room Specifics
Total Bedrooms: 4
Bedrooms Above Ground: 4
Bedrooms Below Ground: 0
Dimensions: —
Floor Type: Hardwood
Dimensions: —
Floor Type: Hardwood
Dimensions: —
Floor Type: Hardwood
Full Bathrooms: 5
Bathroom Amenities: Whirlpool,Separate Shower,Steam Shower,Double Sink,Bidet,Soaking Tub
Bathroom in Basement: 0
Rooms: Breakfast Room,Foyer,Maid Room
Basement Description: None
Other Specifics
| 2 | |
| — | |
| — | |
| — | |
| — | |
| COMMON | |
| — | |
| Full | |
| — | |
| Range, Microwave, Dishwasher, High End Refrigerator, Freezer, Washer, Dryer, Stainless Steel Appliance(s) | |
| Not in DB | |
| — | |
| — | |
| Bike Room/Bike Trails, Door Person, Coin Laundry, Exercise Room, On Site Manager/Engineer, Receiving Room, Service Elevator(s) | |
| Wood Burning, Decorative |
Tax History
| Year | Property Taxes |
|---|---|
| 2018 | $26,607 |
Contact Agent
Nearby Similar Homes
Nearby Sold Comparables

Contact Agent
Listing Provided By
Jameson Sotheby's Int'l Realty
