

1449 Harrison Street, Near West Side, Chicago, Illinois 60607


$416,000
|
Sold
|
|
| Status: | Closed |
| Sqft: | 1,880 |
| Cost/Sqft: | $231 |
| Beds: | 3 |
| Baths: | 3 |
| Year Built: | 1985 |
| Property Taxes: | $7,640 |
| Days On Market: | 2275 |
| Lot Size: | 0,00 |
Description
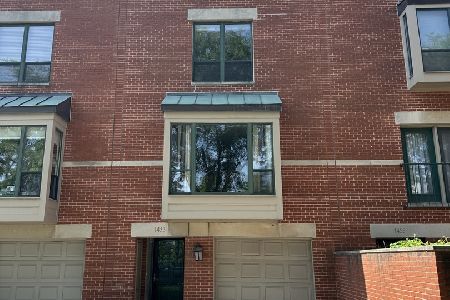
This updated University Village townhome is ready to move into! This Garibaldi Square home features an attached garage with parking for a 2nd car on the driveway. Enjoy the summer nights from either your balcony or on the large, fully fenced and private terrace/patio, both south facing for maximum sunlight and gardening potential! The main level of the home has the family room/3rd bedroom. Ideally suited for a family room, guest suite or home office, this south facing and sunny room has a door for maximum privacy, and a full en-suite bathroom! The mechanicals and the side by side washer/dryer are also located in this room, and it has the access to the large terrace. On the 2nd level of the home you will find the spacious living/dining room and kitchen. The dining area easily seats 6 people, and the living room has large windows and a gas start/wood burning fireplace (currently has gas logs). There is a recently updated powder room located on this level. The NEWLY renovated kitchen features white shaker cabinets, quartz counters, stainless steel appliances, pantry closet and a stylish glass tile backsplash! The balcony is accessed thru the kitchen for easy grilling access! The top level features 2 spacious bedrooms, and a large shared bathroom. The primary bedroom has 2 large closets and is en-suite with the primary bathroom. The 2nd bedroom also features 2 closets! The large bathroom features a skylight, double vanity, and a large linen closet. Many recent updates include: 2020- sellers have paid for 2 new skylights, to be installed; 2019 - new air conditioner, oven and dishwasher; 2017 - new 3rd floor bathroom vanity, new disposal, new living room sliding door (2nd floor); 2016-new 1st and 2nd floor bathroom vanities, new kitchen sliding door; 2015 new washer/dryer, hot water heater, and refrigerator. Assessments include basic cable and internet. Love living in University Village, close to the Illinois Medical District with Rush and University of Chicago, and just a few blocks to dining, shopping and nightlife in nearby Little Italy, West Loop and Pilsen! Extremely convenient transportation options, easy access to 290, and located only ~2.5 blocks from both the Racine Blue Line Stop and the Polk St Pink Line Stop! Last, but not least several parks withing a few blocks include Garibaldi, Arrigo and Vernon Parks!
Property Specifics
| Condos/Townhomes | |
| 3 | |
| — | |
| 1985 | |
| None | |
| Brick | |
| — | |
| — | |
| No | |
| — |
| Cook | |
| — | |
| 457 / Monthly | |
| Insurance, TV/Cable, Exterior Maintenance, Lawn Care, Scavenger, Snow Removal, Internet | |
| Public | |
| Public Sewer | |
| Central Air | |
| Natural Gas, Forced Air | |
| 10818280 | |
| 17173020670000 |
Nearby Schools
| NAME: | DISTRICT: | DISTANCE: | |
|---|---|---|---|
|
Grade School
Smyth Elementary School |
299 | — | |
|
Middle School
Smyth Elementary School |
299 | Not in DB | |
|
High School
Wells Community Academy Senior H |
299 | Not in DB | |
Property History
| DATE: | EVENT: | PRICE: | SOURCE: |
|---|---|---|---|
| 14 Aug, 2015 | Sold | $389,000 | MRED MLS |
| 3 Jul, 2015 | Under contract | $400,000 | MRED MLS |
| 18 Jun, 2015 | Listed for sale | $400,000 | MRED MLS |
| 24 Feb, 2021 | Sold | $416,000 | MRED MLS |
| 8 Jan, 2021 | Under contract | $435,000 | MRED MLS |
| — | Last price change | $444,000 | MRED MLS |
| 14 Aug, 2020 | Listed for sale | $460,000 | MRED MLS |
| 24 Apr, 2024 | Sold | $495,500 | MRED MLS |
| 14 Mar, 2024 | Under contract | $489,900 | MRED MLS |
| 8 Mar, 2024 | Listed for sale | $489,900 | MRED MLS |
Some photos of this home have been virtually staged.


Room Specifics
Total Bedrooms: 3
Bedrooms Above Ground: 3
Bedrooms Below Ground: 0
Dimensions: —
Floor Type: Carpet
Dimensions: —
Floor Type: Wood Laminate
Full Bathrooms: 3
Bathroom Amenities: Double Sink
Bathroom in Basement: 0
Dimensions: —
Floor Type: Hardwood
Dimensions: —
Floor Type: Hardwood
Features: Eating Area-Table Space, Pantry-Closet
Dimensions: —
Floor Type: Other
Dimensions: —
Floor Type: Hardwood
Rooms: Balcony/Porch/Lanai, Foyer, Terrace
Other Specifics
| 1 | |
| — | |
| Garage, Space/s | |
| — | |
| — | |
| — | |
| Balcony, Patio | |
| Fenced Yard, Landscaped | |
| 71X18 | |
| — | |
| Full | |
| Skylight(s), Hardwood Floors, First Floor Laundry, First Floor Full Bath, Laundry Hook-Up in Unit | |
| Range, Microwave, Dishwasher, Refrigerator, Washer, Dryer | |
| Not in DB | |
| — | |
| Park | |
| Wood Burning, Gas Starter |
Tax History
| Year | Property Taxes |
|---|---|
| 2015 | $6,721 |
| 2021 | $7,640 |
| 2024 | $7,639 |
Contact Agent
Nearby Similar Homes
Nearby Sold Comparables

Contact Agent
Listing Provided By
Coldwell Banker Realty
