

145 Evergreen Lane, Winnetka, Illinois 60093
Sorry, we are updating photos, please update this page in 15 minutes
$2,225,000
|
Sold
|
|
| Status: | Closed |
| Sqft: | 7,000 |
| Cost/Sqft: | $356 |
| Beds: | 5 |
| Baths: | 8 |
| Year Built: | 1994 |
| Property Taxes: | $53,213 |
| Days On Market: | 4943 |
| Lot Size: | 0,70 |
Description
Exceptional custom built on over 2/3 acres on private lane. Large impeccably maintained home with flexible floor plan. Separate access to wing of offices and conference room. Home gym on 3rd floor. Rec room with full kitchen, theater, wine cellar, dining area & play room. Large screen porch overlooks many gardens with fountains. Attached four car garage.
Property Specifics
| Single Family | |
| — | |
| Other | |
| 1994 | |
| Full | |
| — | |
| No | |
| 0.7 |
| Cook | |
| — | |
| 350 / Annual | |
| Other | |
| Lake Michigan | |
| Public Sewer | |
| 08311368 | |
| 05203190410000 |
Nearby Schools
| NAME: | DISTRICT: | DISTANCE: | |
|---|---|---|---|
|
Grade School
Crow Island Elementary School |
36 | — | |
|
Middle School
The Skokie School |
36 | Not in DB | |
|
High School
New Trier Twp H.s. Northfield/wi |
203 | Not in DB | |
|
Alternate Junior High School
Carleton W Washburne School |
— | Not in DB | |
Property History
| DATE: | EVENT: | PRICE: | SOURCE: |
|---|---|---|---|
| 5 May, 2014 | Sold | $2,225,000 | MRED MLS |
| 18 Dec, 2013 | Under contract | $2,495,000 | MRED MLS |
| — | Last price change | $2,695,000 | MRED MLS |
| 8 Apr, 2013 | Listed for sale | $2,695,000 | MRED MLS |
| 15 Jun, 2022 | Sold | $3,150,000 | MRED MLS |
| 29 Apr, 2022 | Under contract | $2,995,000 | MRED MLS |
| 25 Apr, 2022 | Listed for sale | $2,995,000 | MRED MLS |
Sorry, we are updating photos, please update this page in 15 minutes
Room Specifics
All Bedroom Info:
Total Bedrooms: 5
Bedrooms Above Ground: 5
Bedrooms Below Ground: 0
Total Bedrooms: 5
Bedrooms Above Ground: 5
Bedrooms Below Ground: 0
Second Bedroom Info:
Dimensions: —
Location: —Dimensions: —
Floor Type: Carpet
Third Bedroom Info:
Dimensions: —
Location: —Dimensions: —
Floor Type: Carpet
Fourth Bedroom Info:
Dimensions: —
Location: —Dimensions: —
Floor Type: Carpet
Fifth Bedroom Info:
Dimensions: —
Location: —Dimensions: —
Floor Type: —
Bathroom Info:
Full Bathrooms: 8
Partial Bathrooms: 2Full Bathrooms: 8
Bathroom Amenities: —
Bathroom in Basement: 1
Additional Rooms Info:
Rooms: Kitchen,Bedroom 5,Exercise Room,Foyer,Game Room,Library,Mud Room,Office,Recreation Room,Screened Porch
Basement: FullRooms: Kitchen,Bedroom 5,Exercise Room,Foyer,Game Room,Library,Mud Room,Office,Recreation Room,Screened Porch
Basement Description: Finished
Other Specifics
| 4 | |
| Concrete Perimeter | |
| — | |
| Balcony, Porch Screened, Storms/Screens | |
| Cul-De-Sac | |
| 150 X 200 | |
| Finished | |
| Full | |
| Vaulted/Cathedral Ceilings, Skylight(s), Bar-Dry, Bar-Wet, Hardwood Floors, First Floor Laundry | |
| Double Oven, Microwave, Dishwasher, Refrigerator, Washer, Dryer, Disposal | |
| Not in DB | |
| — | |
| — | |
| — | |
| Wood Burning, Gas Log, Gas Starter |
Tax History
| Year | Property Taxes |
|---|---|
| 2014 | $53,213 |
| 2022 | $48,279 |
Contact Agent
Nearby Similar Homes
73 Locust Road, Winnetka, Illinois 60093
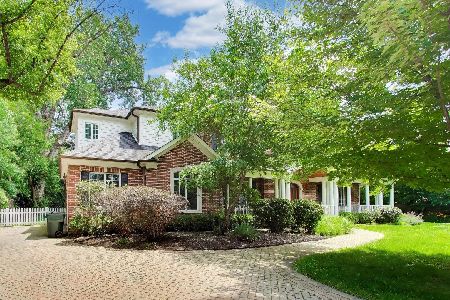
For Sale
$2,595,000
5 beds / 5.1 baths / 4,089 ft2
Single Family / Built: 2010
102
64 Locust Road, Winnetka, Illinois 60093
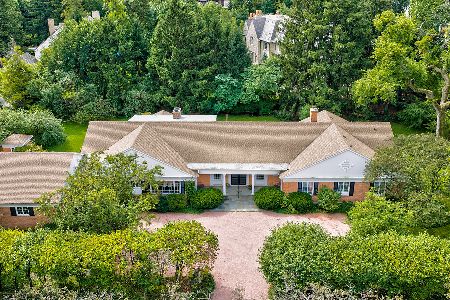
For Sale
$2,800,000
4 beds / 3.2 baths / 7,500 ft2
Single Family / Built: 1965
35
1128 Mt. Pleasant Road, Winnetka, Illinois 60093
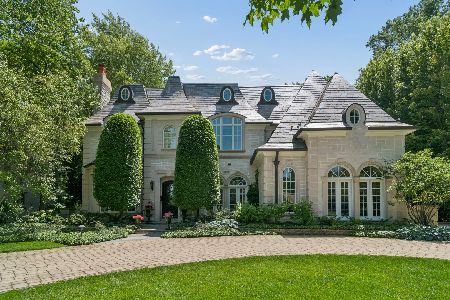
For Sale
$3,999,000
5 beds / 6.3 baths / 6,950 ft2
Single Family / Built: 2006
19
1036 Ash Street, Winnetka, Illinois 60093
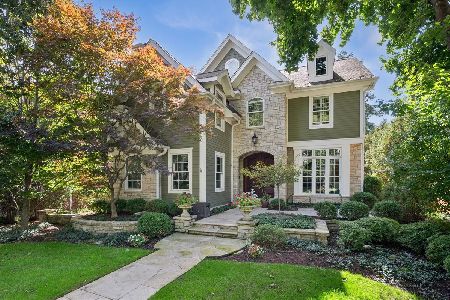
For Sale
$2,195,000
4 beds / 3.1 baths / 2,889 ft2
Single Family / Built: 2012
12
42 Woodley Road, Winnetka, Illinois 60093
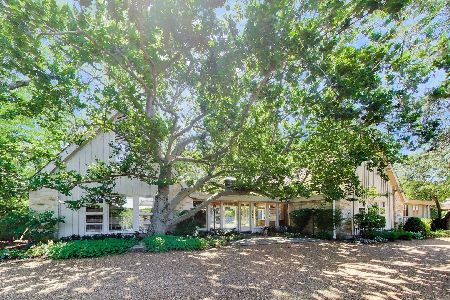
For Sale
$2,250,000
4 beds / 3.3 baths / 4,225 ft2
Single Family / Built: 1965
8
1070 Cherry Street, Winnetka, Illinois 60093
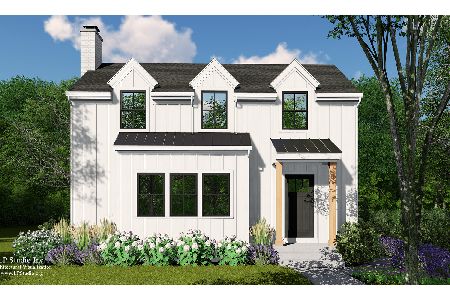
For Sale
$1,275,000
4 beds / 3.1 baths / 0 ft2
Single Family / Built: 1924
1462
Nearby Sold Comparables
145 Evergreen Lane, Winnetka, Illinois 60093
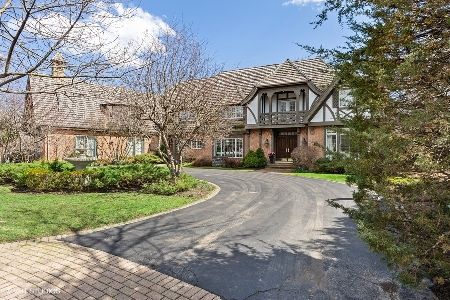
Sold
$2,995,000
6 beds / 6.2 baths / 6,200 ft2
Single Family / Built: 1995
1639
125 Evergreen Lane, Winnetka, Illinois 60093

Sold
$2,225,000
6 beds / 5.2 baths / 6,013 ft2
Single Family / Built: 1996
5159
150 Evergreen Lane, Winnetka, Illinois 60093
Sold
$2,399,000
4 beds / 3.2 baths / 0 ft2
Single Family / Built: 1994
6019
1025 Hill Road, Winnetka, Illinois 60093
Sold
$1,995,000
6 beds / 5.1 baths / 0 ft2
Single Family / Built: 1959
3938
120 Thorntree Lane, Winnetka, Illinois 60093
Sold
$1,995,000
5 beds / 4.1 baths / 0 ft2
Single Family / Built: 1957
4915
140 Thorntree Lane, Winnetka, Illinois 60093
Sold
$2,150,000
4 beds / 4.2 baths / 7,000 ft2
Single Family / Built: 1995
5925
Contact Agent
Listing Provided By
Berkshire Hathaway HomeServices KoenigRubloff
