

145 Scott Drive, East Dundee, Illinois 60118
Sorry, we are updating photos, please update this page in 15 minutes
$209,900
|
Sold
|
|
| Status: | Closed |
| Sqft: | 1,576 |
| Cost/Sqft: | $133 |
| Beds: | 2 |
| Baths: | 2 |
| Year Built: | 1986 |
| Property Taxes: | $5,063 |
| Days On Market: | 2760 |
| Lot Size: | 0,23 |
Description
Hurry! Priced to sell! Solid partial brick ranch on deep lot! Cozy family room with custom brick fireplace with wood mantle, wainscoting and sliding glass door to the screened porch with vaulted ceiling and maintenance free deck! Bright eat-in kitchen with breakfast bar, oak cabinetry, pantry closet and separate eating area! All appliances stay! Flexible living room with bow window! Spacious master bedroom with walk-in closet and private bath! Huge basement with finished rec room and large storage area! Convenient 1st floor laundry! Oversized 2-1/2 car garage! Large shed! Easy access to I-90!
Property Specifics
| Single Family | |
| — | |
| Ranch | |
| 1986 | |
| Full | |
| Vinyl Siding, Brick | |
| Asphalt | |
| — | |
| No | |
| 0.23 |
| Kane | |
| — | |
| 0 / Not Applicable | |
| None | |
| Public | |
| Public Sewer | |
| Central Air | |
| Natural Gas, Forced Air | |
| 10358233 | |
| 0324302044 |
Property History
| DATE: | EVENT: | PRICE: | SOURCE: |
|---|---|---|---|
| 20 Jun, 2019 | Sold | $209,900 | MRED MLS |
| 7 May, 2019 | Under contract | $209,900 | MRED MLS |
| 26 Apr, 2019 | Listed for sale | $209,900 | MRED MLS |
| 3 Feb, 2023 | Under contract | $0 | MRED MLS |
| 24 Jan, 2023 | Listed for sale | $0 | MRED MLS |
Sorry, we are updating photos, please update this page in 15 minutes
Room Specifics
All Bedroom Info:
Total Bedrooms: 2
Bedrooms Above Ground: 2
Bedrooms Below Ground: 0
Total Bedrooms: 2
Bedrooms Above Ground: 2
Bedrooms Below Ground: 0
Second Bedroom Info:
Dimensions: —
Location: —Dimensions: —
Floor Type: Carpet
Bathroom Info:
Full Bathrooms: 2
Partial Bathrooms: 0Full Bathrooms: 2
Bathroom Amenities: —
Bathroom in Basement: 0
Kitchen Info:
Dimensions: —
Location: —Dimensions: —
Floor Type: Vinyl
Features: Eating Area-Breakfast Bar, Eating Area-Table Space, Pantry-Closet
Laundry Room Info:
Dimensions: —
Location: —Dimensions: —
Floor Type: Vinyl
Living Room Info:
Dimensions: —
Location: —Dimensions: —
Floor Type: Carpet
Family Room Info:
Dimensions: —
Location: —Dimensions: —
Floor Type: Carpet
Additional Rooms Info:
Rooms: Recreation Room, Screened Porch
Basement: FullRooms: Recreation Room, Screened Porch
Other Specifics
| 2 | |
| Concrete Perimeter | |
| Garage | |
| — | |
| — | |
| — | |
| Deck, Storms/Screens | |
| — | |
| 79X128X80X127 | |
| — | |
| Full | |
| First Floor Bedroom, First Floor Laundry, First Floor Full Bath, Walk-In Closet(s) | |
| Range, Dishwasher, Refrigerator, Washer, Dryer, Disposal, Trash Compactor | |
| Not in DB | |
| — | |
| — | |
| Wood Burning, Attached Fireplace Doors/Screen |
Tax History
| Year | Property Taxes |
|---|---|
| 2019 | $5,063 |
Contact Agent
Nearby Similar Homes
806 Balmoral Drive, East Dundee, Illinois 60118
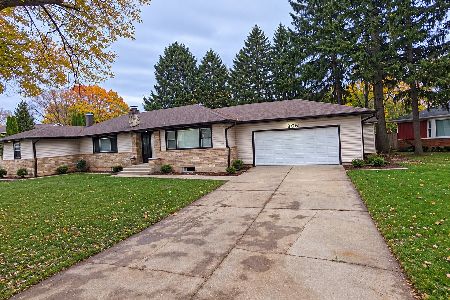
For Sale
$439,900
3 beds / 2.0 baths / 1,833 ft2
Single Family / Built: 1950
9
543 Madison Court, East Dundee, Illinois 60118

For Sale
$589,900
3 beds / 3.0 baths / 2,600 ft2
Single Family / Built: 2024
93
Nearby Sold Comparables
149 Scott Drive, East Dundee, Illinois 60118

Sold
$174,900
3 beds / 2.0 baths / 0 ft2
Single Family / Built: 1988
5589
144 Bannock Court, East Dundee, Illinois 60118
Sold
$309,900
3 beds / 2.1 baths / 0 ft2
Single Family / Built: 1988
7075
146 Scott Drive, East Dundee, Illinois 60118
Sold
$180,000
4 beds / 2.1 baths / 2,100 ft2
Single Family / Built: 1988
2543
135 Scott Drive, East Dundee, Illinois 60118
Sold
$189,900
3 beds / 2.0 baths / 0 ft2
Single Family / Built: 1964
6525
135 Scott Drive, East Dundee, Illinois 60118

Sold
$265,000
2 beds / 2.0 baths / 1,144 ft2
Single Family / Built: 1964
975
136 Scott Drive, East Dundee, Illinois 60118
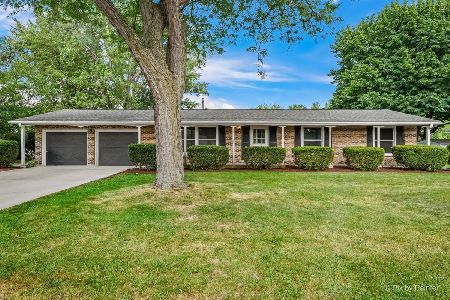
Sold
$349,900
3 beds / 2.0 baths / 1,500 ft2
Single Family / Built: 1967
115
Contact Agent
Listing Provided By
REMAX Horizon
