

145 York Street, Elmhurst, Illinois 60126


$388,000
|
Sold
|
|
| Status: | Closed |
| Sqft: | 0 |
| Cost/Sqft: | — |
| Beds: | 1 |
| Baths: | 1 |
| Year Built: | 2005 |
| Property Taxes: | $7,039 |
| Lot Size: | 0,00 |
Description
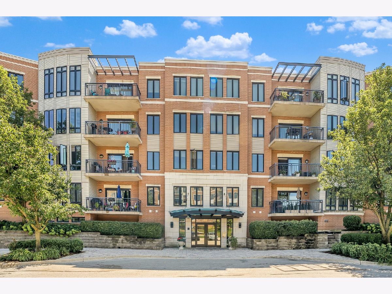
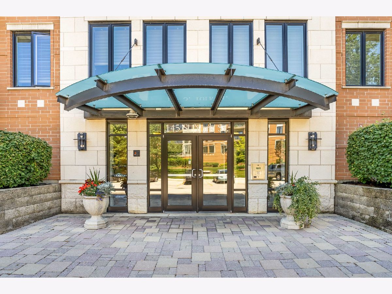
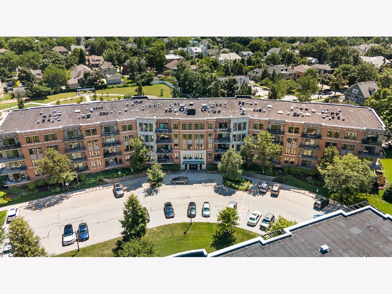
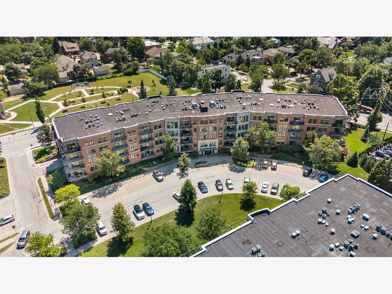
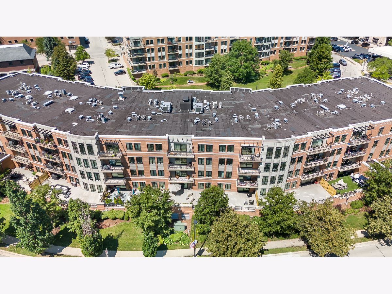
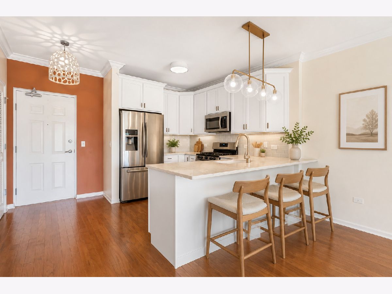
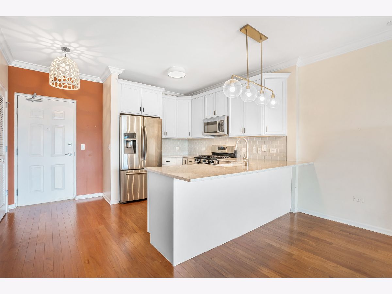
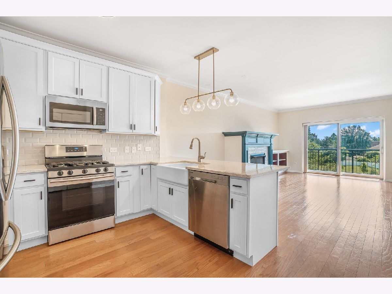
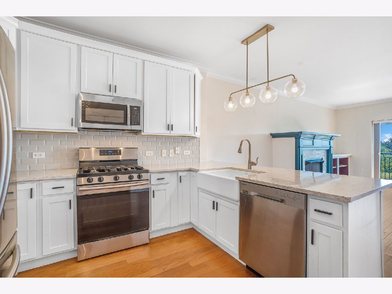
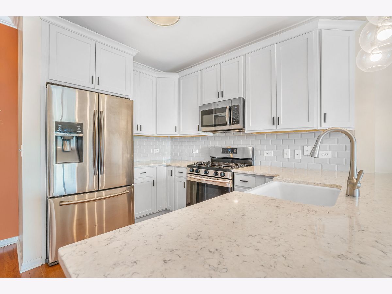
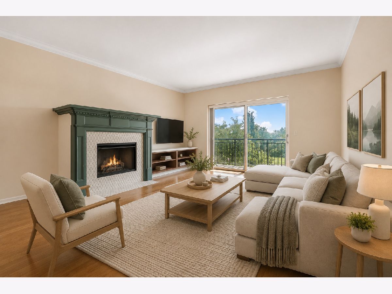
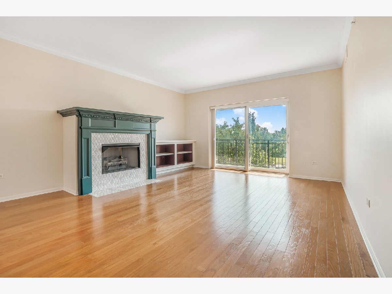
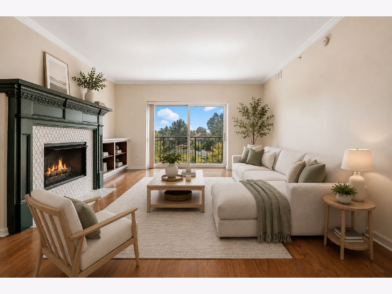
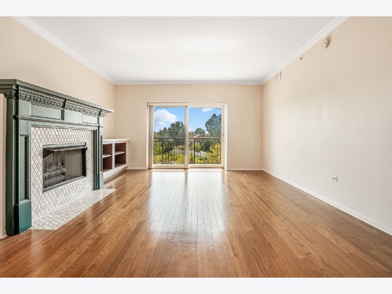
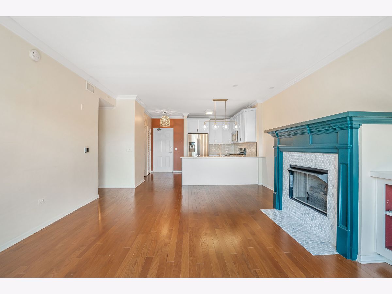
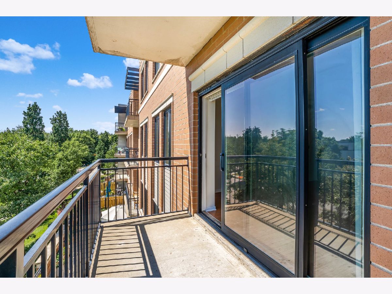
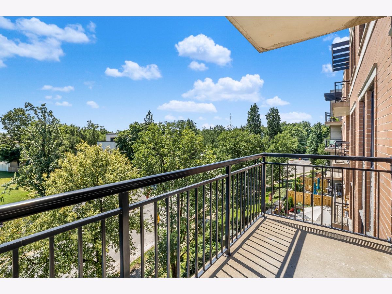
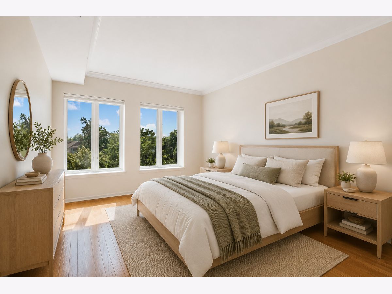
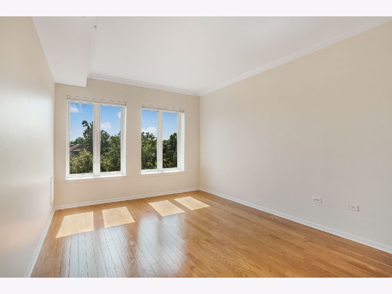
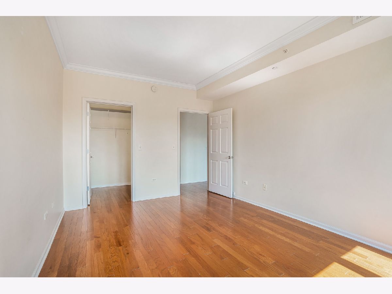
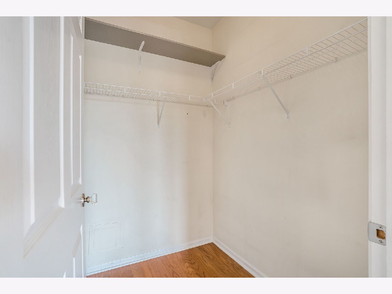
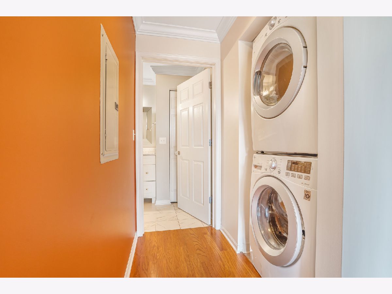
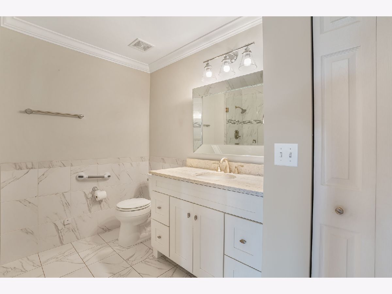
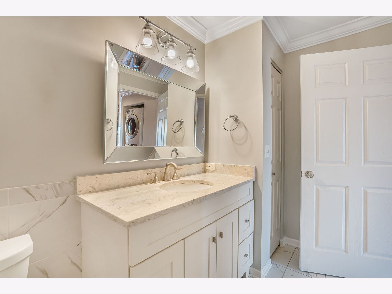
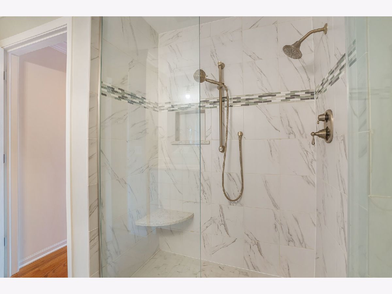
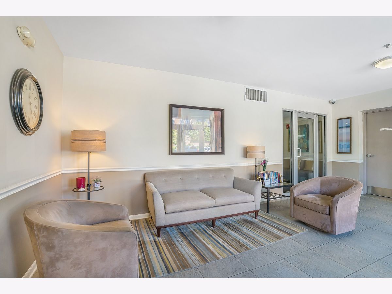
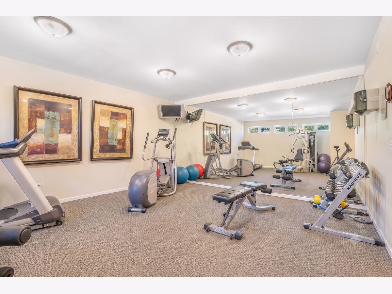
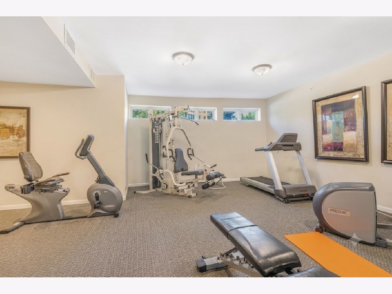
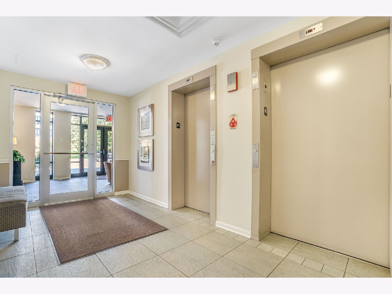
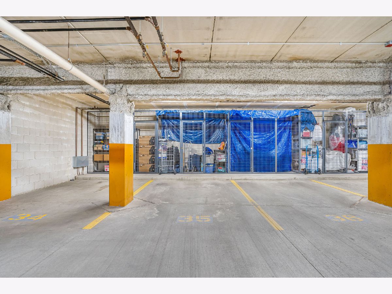
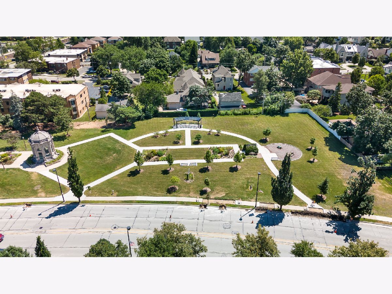
Incredible opportunity! Recently updated, spacious, and impeccably maintained condo in rarely available Crescent Court. Open layout filled with natural light, gleaming hardwood floors, a gas fireplace, and serene views from private balcony. UPDATED kitchen boasts furniture quality white cabinetry, quartz countertops, extended breakfast bar seating, stainless steel appliance package, gold fixtures and a farmhouse sink. Comfortable living room includes a gorgeous fireplace with dentil moldings, marble tile surround, custom built in shelving and direct access to a private balcony. Spacious master retreat has large windows and an expansive walk-in closet. Spa-like remodeled bathroom features beautiful tile work, a walk-in shower, and a custom vanity. Full sized in unit washer and dryer for everyday convenience. Great amenities with a convenient elevator, 1 car heated garage #36, PLUS storage, private gym, storage and more! Just steps from the movie theatre, popular restaurants, Metra, award-winning schools, dining, boutique shopping, parks, hospital and everything vibrant downtown Elmhurst has to offer. Don't wait to own this stunning condo! WATCH FULL LENGTH VIDEO and view the close proximity to downtown! Well maintained building with inviting lobby and manicured grounds. Ready for immediate occupancy. Incredible buy in this price point. Location! Location! Location! The very best Elmhurst location
Property Specifics
| Condos/Townhomes | |
| 5 | |
| — | |
| 2005 | |
| 2018 | |
| None | |
| Brick | |
| — | |
| — | |
| No | |
| — |
| — | |
| Crescent Court | |
| 317 / Monthly | |
| Heat, Water, Gas, Parking, Security, Exercise Facilities, Exterior Maintenance, Lawn Care, Snow Removal | |
| Public | |
| Public Sewer | |
| Central Air | |
| Gas, Forced Air | |
| 12766770 | |
| 0601326044 |
Nearby Schools
| NAME: | DISTRICT: | DISTANCE: | |
|---|---|---|---|
|
High School
York Community High School |
205 | Not in DB | |
Some photos of this home have been virtually staged.
Room Specifics
Total Bedrooms: 1
Bedrooms Above Ground: 1
Bedrooms Below Ground: 0
Dimensions: 15X11
Floor Type: Hardwood
Full Bathrooms: 1
Bathroom Amenities: Full Body Spray Shower
Bathroom in Basement: 0
Dimensions: 12X10
Floor Type: Hardwood
Features: Eating Area-Breakfast Bar, Custom Cabinetry, Updated Kitchen
Dimensions: 16X15
Floor Type: Hardwood
Rooms: Walk In Closet
Name: Walk In Closet
Dimensions: 6X6
Floor Type: Hardwood
Other Specifics
| 1 | |
| — | |
| Concrete, Garage Door Opener, Heated Garage, Garage, Garage Owned, Attached | |
| Main Level, Washer Hookup, In Unit | |
| Hardwood | |
| — | |
| Balcony | |
| Landscaped | |
| COMMON | |
| — | |
| None | |
| Elevator, 1st Floor Bedroom, 1st Floor Full Bath, Storage, Built-in Features, Walk-In Closet(s), High Ceilings, Open Floorplan, Special Millwork | |
| Range, Microwave, Dishwasher, Refrigerator, Washer, Dryer, Stainless Steel Appliance(s) | |
| Not in DB | |
| — | |
| Bike Room/Bike Trails, Elevator in Residence, Exercise Room, Storage, Park, Security Door Lock(s), Service Elevator(s), Intercom | |
| Gas Log, Gas Starter |
Contact Agent
Nearby Similar Homes
Nearby Sold Comparables

Contact Agent
Listing Provided By
Realty Executives Elite
