

1450 Kathleen Way, Elk Grove Village, Illinois 60007
Subdivision > Winston Grove
Sorry, we are updating photos, please update this page in 15 minutes
$265,000
|
Sold
|
|
| Status: | Closed |
| Sqft: | 1,650 |
| Cost/Sqft: | $168 |
| Beds: | 3 |
| Baths: | 2 |
| Year Built: | 1978 |
| Property Taxes: | $5,402 |
| Days On Market: | 3302 |
| Lot Size: | 0,00 |
Description
LOCATION, LOCATION, LOCATION! Directly across the street from Carson Park west of 290/53. Close to train, Woodfield Mall, School District 54/211 on a free school bus service. 7 Rooms, 3 Bedrooms, 1.1 Bath, large family room with fireplace and wood laminate floor, ceramic in foyer. Remodeled kitchen & bath in last 5 years. Brand New Carpeting in living room. Gas forced air & air conditioning,Vinyl Windows and Roof is 8 years old. Big back fenced yard with shed 12x10. 1 Car garage plus big asphalt driveway for 4 cars.
Property Specifics
| Single Family | |
| — | |
| Tri-Level | |
| 1978 | |
| Partial | |
| ASPEN | |
| No | |
| — |
| Cook | |
| Winston Grove | |
| 0 / Not Applicable | |
| None | |
| Lake Michigan | |
| Public Sewer | |
| 09745971 | |
| 07364040510000 |
Nearby Schools
| NAME: | DISTRICT: | DISTANCE: | |
|---|---|---|---|
|
Grade School
Adlai Stevenson Elementary Schoo |
54 | — | |
|
Middle School
Margaret Mead Junior High School |
54 | Not in DB | |
|
High School
J B Conant High School |
211 | Not in DB | |
Property History
| DATE: | EVENT: | PRICE: | SOURCE: |
|---|---|---|---|
| 9 Jan, 2018 | Sold | $265,000 | MRED MLS |
| 1 Nov, 2017 | Under contract | $277,600 | MRED MLS |
| — | Last price change | $277,500 | MRED MLS |
| 9 Sep, 2017 | Listed for sale | $284,500 | MRED MLS |
Sorry, we are updating photos, please update this page in 15 minutes
Room Specifics
All Bedroom Info:
Total Bedrooms: 3
Bedrooms Above Ground: 3
Bedrooms Below Ground: 0
Total Bedrooms: 3
Bedrooms Above Ground: 3
Bedrooms Below Ground: 0
Second Bedroom Info:
Dimensions: —
Location: —Dimensions: —
Floor Type: Carpet
Third Bedroom Info:
Dimensions: —
Location: —Dimensions: —
Floor Type: Carpet
Bathroom Info:
Full Bathrooms: 2
Partial Bathrooms: 1Full Bathrooms: 2
Bathroom Amenities: —
Bathroom in Basement: 0
Additional Rooms Info:
Rooms: Foyer
Basement: PartialRooms: Foyer
Basement Description: Crawl
Other Specifics
| 1 | |
| Concrete Perimeter | |
| Asphalt | |
| Patio | |
| Fenced Yard,Landscaped | |
| 74X120X80X122 | |
| — | |
| Full | |
| Wood Laminate Floors, First Floor Laundry | |
| Range, Microwave, Dishwasher, Refrigerator, Washer, Dryer, Disposal | |
| Not in DB | |
| Pool | |
| — | |
| — | |
| Wood Burning |
Tax History
| Year | Property Taxes |
|---|---|
| 2018 | $5,402 |
Contact Agent
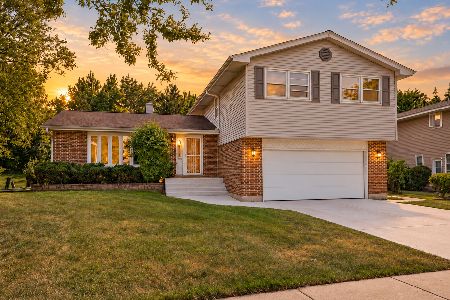
Nearby Similar Homes
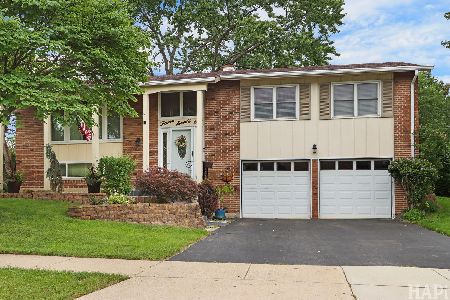
1381 Volkamer Trail, Elk Grove Village, Illinois 60007

For Sale
$525,000
5 beds / 3.0 baths / 2,800 ft2
Single Family / Built: 1973
13
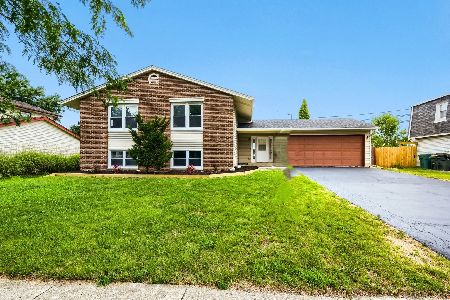
1378 Volkamer Trail, Elk Grove Village, Illinois 60007
For Sale
$497,500
4 beds / 2.0 baths / 1,850 ft2
Single Family / Built: 1972
35
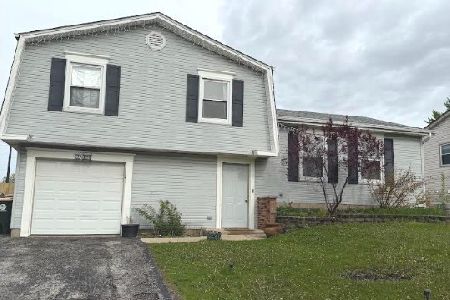
1465 William Clifford Lane, Elk Grove Village, Illinois 60007
For Sale
$487,500
5 beds / 3.0 baths / 2,772 ft2
Single Family / Built: 1978
0
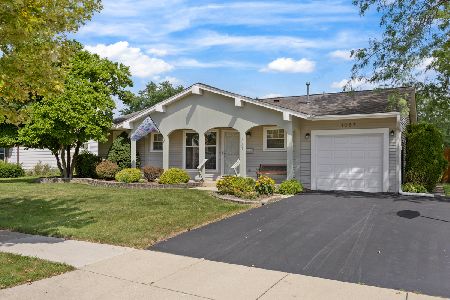
1469 William Clifford Lane, Elk Grove Village, Illinois 60007
For Sale
$429,900
3 beds / 1.1 baths / 1,600 ft2
Single Family / Built: 1978
149
1067 Grissom Trail, Elk Grove Village, Illinois 60007
For Sale
$384,900
3 beds / 1.1 baths / 1,141 ft2
Single Family / Built: 1971
21
Nearby Sold Comparables

1458 Kathleen Way, Elk Grove Village, Illinois 60007

Sold
$390,000
3 beds / 3.0 baths / 2,300 ft2
Single Family / Built: 1974
1148

1445 Kathleen Way, Elk Grove Village, Illinois 60007
Sold
$415,000
4 beds / 2.0 baths / 1,899 ft2
Single Family / Built: 1978
1443
Contact Agent
Listing Provided By
Gateway Realty LLC
