

1452 Waterside Drive, Bolingbrook, Illinois 60490
Subdivision > Somerfield
Sorry, we are updating photos, please update this page in 15 minutes
$249,950
|
Sold
|
|
| Status: | Closed |
| Sqft: | 2,061 |
| Cost/Sqft: | $121 |
| Beds: | 4 |
| Baths: | 3 |
| Year Built: | 1999 |
| Property Taxes: | $6,336 |
| Days On Market: | 4295 |
| Lot Size: | 0,00 |
Description
Sharp Expanded "Sutton" Orig. Owner w/Prof Fin Bmt. Upgraded Raised Panel Kitchen Cabinety w/SS appl's. (O/R,D/W,Micro) Expanded Family Rm w/Newer Carpet. Lg. M/Suite w/wic+Pvt Bth. Ldy on second flr. 6 Panel White Doors & Trim. New Tile. Bmt features 2 Rec Rooms+Storage Area. Lg. Fenced Yd w/Concrete Patio. 4 Ft. Expanded Garage w/Access Door. 1 Block to Park.
Property Specifics
| Single Family | |
| — | |
| Traditional | |
| 1999 | |
| Full | |
| Aluminum Siding, Brick | |
| Asphalt | |
| SUTTON | |
| No | |
| — |
| Will | |
| Somerfield | |
| 75 / Quarterly | |
| None | |
| Public | |
| Public Sewer | |
| Central Air | |
| Natural Gas, Forced Air | |
| 08823882 | |
| 02194100004000 |
Nearby Schools
| NAME: | DISTRICT: | DISTANCE: | |
|---|---|---|---|
|
Grade School
Liberty Elementary School |
202 | — | |
|
Middle School
John F Kennedy Middle School |
202 | Not in DB | |
|
High School
Plainfield East High School |
202 | Not in DB | |
Property History
| DATE: | EVENT: | PRICE: | SOURCE: |
|---|---|---|---|
| 16 Mar, 2015 | Sold | $249,950 | MRED MLS |
| 1 Feb, 2015 | Under contract | $249,950 | MRED MLS |
| 26 Jan, 2015 | Listed for sale | $249,950 | MRED MLS |
| 25 May, 2023 | Sold | $421,000 | MRED MLS |
| 10 Apr, 2023 | Under contract | $399,000 | MRED MLS |
| 6 Apr, 2023 | Listed for sale | $399,000 | MRED MLS |
Sorry, we are updating photos, please update this page in 15 minutes
Room Specifics
All Bedroom Info:
Total Bedrooms: 4
Bedrooms Above Ground: 4
Bedrooms Below Ground: 0
Total Bedrooms: 4
Bedrooms Above Ground: 4
Bedrooms Below Ground: 0
Second Bedroom Info:
Dimensions: —
Location: —Dimensions: —
Floor Type: Carpet
Third Bedroom Info:
Dimensions: —
Location: —Dimensions: —
Floor Type: Carpet
Fourth Bedroom Info:
Dimensions: —
Location: —Dimensions: —
Floor Type: Carpet
Bathroom Info:
Full Bathrooms: 3
Partial Bathrooms: 1Full Bathrooms: 3
Bathroom Amenities: —
Bathroom in Basement: 0
Dining Room Info:
Dimensions: —
Location: —Dimensions: —
Floor Type: Carpet
Kitchen Info:
Dimensions: —
Location: —Dimensions: —
Floor Type: Vinyl
Features: Eating Area-Table Space, Island, Pantry-Closet
Living Room Info:
Dimensions: —
Location: —Dimensions: —
Floor Type: Carpet
Family Room Info:
Dimensions: —
Location: —Dimensions: —
Floor Type: Carpet
Additional Rooms Info:
Rooms: Eating Area, Play Room, Recreation Room
Basement: FullRooms: Eating Area, Play Room, Recreation Room
Other Specifics
| 2 | |
| Concrete Perimeter | |
| Garage | |
| — | |
| — | |
| — | |
| Patio, Storms/Screens | |
| — | |
| 71X125X71X125 | |
| Unfinished | |
| Full | |
| Second Floor Laundry | |
| Range, Microwave, Dishwasher, Refrigerator, Washer, Dryer, Disposal | |
| Not in DB | |
| — | |
| — | |
| — |
Tax History
| Year | Property Taxes |
|---|---|
| 2015 | $6,336 |
| 2023 | $8,039 |
Contact Agent
Nearby Similar Homes
1397 Waterside Drive, Bolingbrook, Illinois 60490
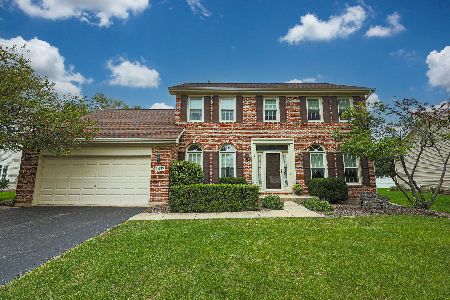
For Sale
$450,000
3 beds / 2.1 baths / 2,300 ft2
Single Family / Built: 1996
63
1512 Parkside Drive, Bolingbrook, Illinois 60490
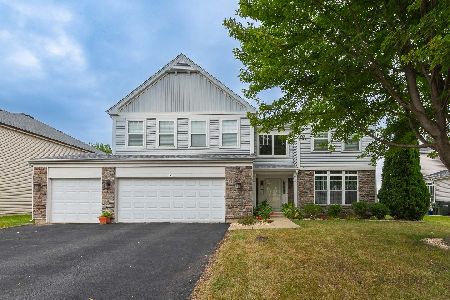
For Sale
$549,000
4 beds / 2.1 baths / 3,415 ft2
Single Family / Built: 2005
18
Nearby Sold Comparables
1452 Waterside Drive, Bolingbrook, Illinois 60490

Sold
$399,000
4 beds / 2.1 baths / 2,061 ft2
Single Family / Built: 1999
1303
3 Scarlet Court, Bolingbrook, Illinois 60490

Sold
$174,900
3 beds / 2.1 baths / 1,748 ft2
Single Family / Built: 1999
5187
Contact Agent
Listing Provided By
Little Realty
