

1452 White Oak Lane, Woodstock, Illinois 60098
Subdivision > Villas At Bull Valley
Sorry, we are updating photos, please update this page in 15 minutes
$210,000
|
Sold
|
|
| Status: | Closed |
| Sqft: | 2,026 |
| Cost/Sqft: | $111 |
| Beds: | 3 |
| Baths: | 3 |
| Year Built: | 2002 |
| Property Taxes: | $8,505 |
| Days On Market: | 4045 |
| Lot Size: | 0,00 |
Description
Enjoy a simpler life at the Villas at Bull Valley. No grass to cut, no snow to shovel. Optional dining or golf membership available at the Bull Valley Golf Club. This Hampton model has an open floor plan with fireplace and vaulted ceiling in the living room. The kitchen has stainless appliances. 3 bedrooms upstairs include the master suite with vaulted ceiling, private bath and walk-in closet. This half duplex has 1st floor laundry, 2 car attached garage and plenty of storage space in the full basement.
Property Specifics
| Condos/Townhomes | |
| 2 | |
| — | |
| 2002 | |
| Full | |
| Brick, Cedar | |
| Asphalt | |
| HAMPTON | |
| No | |
| — |
| Mc Henry | |
| Villas At Bull Valley | |
| 150 / Monthly | |
| Insurance, Lawn Care, Snow Removal | |
| Public | |
| Public Sewer | |
| Central Air | |
| Natural Gas, Forced Air | |
| 09063564 | |
| 1309278067 |
Nearby Schools
| NAME: | DISTRICT: | DISTANCE: | |
|---|---|---|---|
|
Grade School
Olson Elementary School |
200 | — | |
|
Middle School
Creekside Middle School |
200 | Not in DB | |
|
High School
Woodstock High School |
200 | Not in DB | |
Property History
| DATE: | EVENT: | PRICE: | SOURCE: |
|---|---|---|---|
| 31 May, 2016 | Sold | $210,000 | MRED MLS |
| 22 May, 2016 | Under contract | $225,000 | MRED MLS |
| — | Last price change | $235,000 | MRED MLS |
| 13 Oct, 2015 | Listed for sale | $235,000 | MRED MLS |
Sorry, we are updating photos, please update this page in 15 minutes
Room Specifics
All Bedroom Info:
Total Bedrooms: 3
Bedrooms Above Ground: 3
Bedrooms Below Ground: 0
Total Bedrooms: 3
Bedrooms Above Ground: 3
Bedrooms Below Ground: 0
Second Bedroom Info:
Dimensions: —
Location: —Dimensions: —
Floor Type: Carpet
Third Bedroom Info:
Dimensions: —
Location: —Dimensions: —
Floor Type: Carpet
Bathroom Info:
Full Bathrooms: 3
Partial Bathrooms: 1Full Bathrooms: 3
Bathroom Amenities: Whirlpool, Separate Shower, Double Sink
Bathroom in Basement: 0
Dining Room Info:
Dimensions: —
Location: —Dimensions: —
Floor Type: Carpet
Kitchen Info:
Dimensions: —
Location: —Dimensions: —
Floor Type: Hardwood
Features: Eating Area-Breakfast Bar, Eating Area-Table Space
Living Room Info:
Dimensions: —
Location: —Dimensions: —
Floor Type: Carpet
Additional Rooms Info:
Rooms: Eating Area
Basement: FullRooms: Eating Area
Other Specifics
| 2 | |
| Concrete Perimeter | |
| Garage | |
| — | |
| — | |
| — | |
| Deck | |
| — | |
| COMMON | |
| — | |
| Full | |
| Vaulted/Cathedral Ceilings, Hardwood Floors | |
| Range, Microwave, Dishwasher, Refrigerator, Disposal, Stainless Steel Appliance(s) | |
| Not in DB | |
| — | |
| — | |
| — |
Tax History
| Year | Property Taxes |
|---|---|
| 2016 | $8,505 |
Contact Agent
Nearby Similar Homes
1306 Boulder Court, Woodstock, Illinois 60098
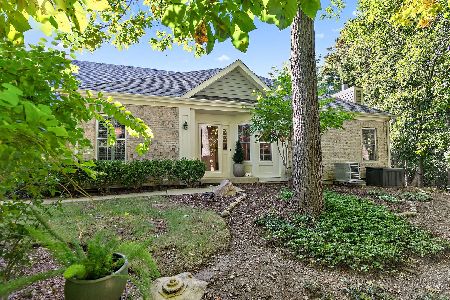
For Sale
$400,000
2 beds / 2.0 baths / 1,847 ft2
Condos/Townhomes / Built: 2000
18
Nearby Sold Comparables
1464 White Oak Lane, Woodstock, Illinois 60098

Sold
$259,000
3 beds / 3.1 baths / 2,026 ft2
Condos/Townhomes / Built: 2000
4477
1440 White Oak Lane, Woodstock, Illinois 60098
Sold
$259,000
3 beds / 2.2 baths / 2,036 ft2
Condos/Townhomes / Built: 2002
3128
1440 White Oak Lane, Woodstock, Illinois 60098
Sold
$245,000
3 beds / 2.2 baths / 2,500 ft2
Condos/Townhomes / Built: 2002
3983
1470 White Oak Lane, Woodstock, Illinois 60098

Sold
$269,900
3 beds / 3.0 baths / 1,847 ft2
Condos/Townhomes / Built: 2002
2354
1434 White Oak Lane, Woodstock, Illinois 60098
Sold
$279,000
3 beds / 2.0 baths / 0 ft2
Condos/Townhomes / Built: 2002
6039
1476 White Oak Lane, Woodstock, Illinois 60098
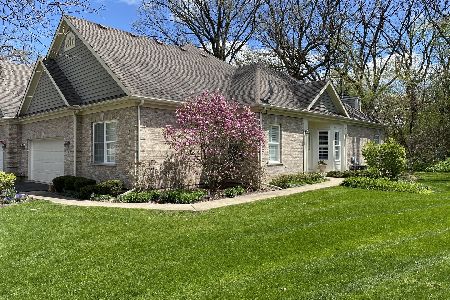
Sold
$289,000
2 beds / 3.0 baths / 1,847 ft2
Condos/Townhomes / Built: 2002
2392
Contact Agent
Listing Provided By
Berkshire Hathaway HomeServices Starck Real Estate
