

14523 Club Circle Drive, Oak Forest, Illinois 60452


$246,000
|
Sold
|
|
| Status: | Closed |
| Sqft: | 1,674 |
| Cost/Sqft: | $149 |
| Beds: | 3 |
| Baths: | 3 |
| Year Built: | 1994 |
| Property Taxes: | $6,591 |
| Days On Market: | 2030 |
| Lot Size: | 0,00 |
Description
PRIME Unit on the POND. Move in Condition. Just pack your boxes..It's time to make this end unit townhouse your new home! This property is located on a quiet low traffic cul-de-sac street with common green space and a view of the pond. Enjoy the large deck with wooded privacy from the neighbors behind. Attached 2 car garage, full unfinished basement. Hot Tub and Flat Screen negotiable. This home is surrounded by peaceful forest preserves, and walking distance to Jack Gibbons Steak and Seafood. The open floor concept on the main floor has cathedral ceilings, and consists of the spacious great room with gas fireplace, and custom oak mantle. Gourmet Kitchen with Stainless Steel Appliances and Granite Countertops, a den (or office) a 1/2 Bath, and a Dining Room with access to a private spacious Deck! Enjoy your summer with a warm and friendly community and fun, summer BBQ's! Welcome Home!
Property Specifics
| Condos/Townhomes | |
| 2 | |
| — | |
| 1994 | |
| Full | |
| Vinyl Siding, Brick | |
| Asphalt | |
| TOWNHOUSE | |
| No | |
| — |
| Cook | |
| Oak Forest Club | |
| 250 / Monthly | |
| Insurance, Exterior Maintenance, Lawn Care, Scavenger, Snow Removal | |
| Lake Michigan | |
| Public Sewer | |
| Central Air | |
| Natural Gas, Forced Air | |
| 11043781 | |
| 28072001010000 |
Nearby Schools
| NAME: | DISTRICT: | DISTANCE: | |
|---|---|---|---|
|
Grade School
Walter F Fierke Ed Center |
146 | — | |
|
Middle School
Central Middle School |
146 | Not in DB | |
|
High School
Oak Forest High School |
228 | Not in DB | |
Property History
| DATE: | EVENT: | PRICE: | SOURCE: |
|---|---|---|---|
| 10 Jun, 2021 | Sold | $246,000 | MRED MLS |
| 8 Apr, 2021 | Under contract | $249,900 | MRED MLS |
| 6 Apr, 2021 | Listed for sale | $249,900 | MRED MLS |
Some photos of this home have been virtually staged.


Room Specifics
Total Bedrooms: 3
Bedrooms Above Ground: 3
Bedrooms Below Ground: 0
Dimensions: —
Floor Type: Carpet
Dimensions: —
Floor Type: Carpet
Full Bathrooms: 3
Bathroom Amenities: —
Bathroom in Basement: 0
Dimensions: —
Floor Type: Hardwood
Dimensions: —
Floor Type: Ceramic Tile
Features: Eating Area-Breakfast Bar
Dimensions: —
Floor Type: Carpet
Rooms: Loft, Foyer
Other Specifics
| 2 | |
| Concrete Perimeter | |
| Garage | |
| — | |
| — | |
| — | |
| Deck, Storms/Screens | |
| — | |
| COMMON | |
| — | |
| Full | |
| Vaulted/Cathedral Ceilings, Skylight(s), Hardwood Floors, Laundry Hook-Up in Unit, Walk-In Closet(s) | |
| Range, Microwave, Dishwasher, Refrigerator, Washer, Dryer | |
| Not in DB | |
| — | |
| — | |
| Gas Log |
Tax History
| Year | Property Taxes |
|---|---|
| 2021 | $6,591 |
Contact Agent
Nearby Similar Homes
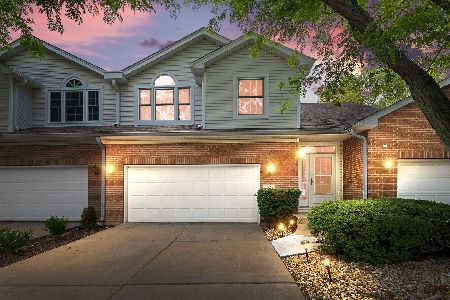
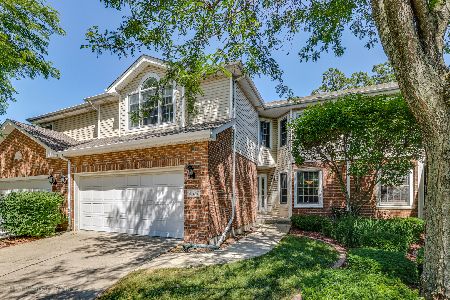
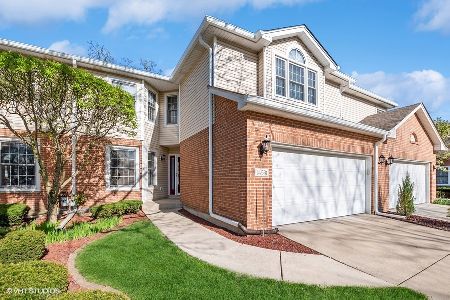
Nearby Sold Comparables

Contact Agent
Listing Provided By
Berkshire Hathaway HomeServices Chicago
