

1453 Cuyler Avenue, Lake View, Chicago, Illinois 60613
Subdivision > Graceland West
Sorry, we are updating photos, please update this page in 15 minutes
$1,275,000
|
Sold
|
|
| Status: | Closed |
| Sqft: | 3,900 |
| Cost/Sqft: | $346 |
| Beds: | 5 |
| Baths: | 4 |
| Year Built: | 2008 |
| Property Taxes: | $0 |
| Days On Market: | 6696 |
| Lot Size: | 0,00 |
Description
Absolutely stunning custom new residence by Ross Castle Builders in southport corridor.3900 sf of luxury.Cook's kitchen w/ wolf, subzero & bosch ss apliances overlooking large family room.3bed up, 3.5 designer baths with radiant heat.2 custom fireplaces with stunning millwork.Custom design ceilings thruout.Radiant heat in basement.Blaine school district.2 laundry rooms, Hardie siding.Rooftop deck.
Property Specifics
| Single Family | |
| — | |
| — | |
| 2008 | |
| Full, English | |
| Aluminum/Vinyl/Steel Siding, Frame | |
| — | |
| — | |
| No | |
| 0 |
| Cook | |
| Graceland West | |
| 0 / Not Applicable | |
| None | |
| Lake Michigan | |
| Public Sewer | |
| Central Air | |
| Natural Gas, Forced Air | |
| 06945480 | |
| 14173140690000 |
Property History
| DATE: | EVENT: | PRICE: | SOURCE: |
|---|---|---|---|
| 16 Mar, 2009 | Sold | $1,275,000 | MRED MLS |
| 19 Jan, 2009 | Under contract | $1,350,000 | MRED MLS |
| 30 Jun, 2008 | Listed for sale | $1,350,000 | MRED MLS |
| 24 Jun, 2014 | Sold | $1,350,000 | MRED MLS |
| 31 Mar, 2014 | Under contract | $1,369,000 | MRED MLS |
| 24 Mar, 2014 | Listed for sale | $1,369,000 | MRED MLS |
Sorry, we are updating photos, please update this page in 15 minutes
Room Specifics
All Bedroom Info:
Total Bedrooms: 5
Bedrooms Above Ground: 5
Bedrooms Below Ground: 0
Total Bedrooms: 5
Bedrooms Above Ground: 5
Bedrooms Below Ground: 0
Second Bedroom Info:
Dimensions: —
Location: —Dimensions: —
Floor Type: Carpet
Third Bedroom Info:
Dimensions: —
Location: —Dimensions: —
Floor Type: Carpet
Fourth Bedroom Info:
Dimensions: —
Location: —Dimensions: —
Floor Type: Carpet
Bathroom Info:
Full Bathrooms: 4
Partial Bathrooms: 1Full Bathrooms: 4
Bathroom Amenities: —
Bathroom in Basement: 1
Dining Room Info:
Dimensions: —
Location: —Dimensions: —
Floor Type: Hardwood
Kitchen Info:
Dimensions: —
Location: —Dimensions: —
Floor Type: Hardwood
Features: Eating Area-Breakfast Bar, Island, Pantry-Closet
Laundry Room Info:
Dimensions: —
Location: —Dimensions: —
Floor Type: Ceramic Tile
Living Room Info:
Dimensions: —
Location: —Dimensions: —
Floor Type: Hardwood
Family Room Info:
Dimensions: —
Location: —Dimensions: —
Floor Type: Hardwood
Additional Rooms Info:
Rooms: Bedroom 5, Deck, Recreation Room
Basement: Full, EnglishRooms: Bedroom 5, Deck, Recreation Room
Other Specifics
| 2 | |
| — | |
| Garage | |
| — | |
| — | |
| — | |
| — | |
| — | |
| 25X125 | |
| — | |
| Yes | |
| — | |
| — | |
| Not in DB | |
| — | |
| — | |
| — |
Tax History
| Year | Property Taxes |
|---|---|
| 2014 | $15,830 |
Contact Agent
Nearby Similar Homes
3630 Janssen Street, Chicago, Illinois 60613
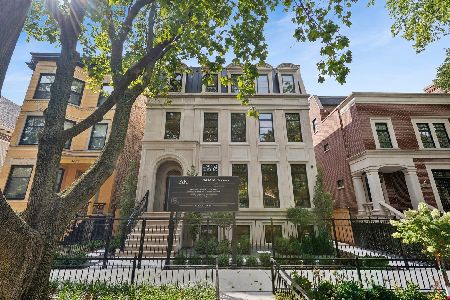
For Sale
$6,200,000
5 beds / 6.2 baths / 8,000 ft2
Single Family / Built: 2026
37
4442 Greenview Avenue, Chicago, Illinois 60640
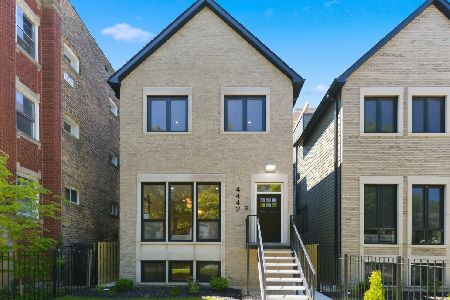
For Sale
$2,250,000
4 beds / 4.1 baths / 4,560 ft2
Single Family / Built: 2026
129
Chicago, Illinois 60657
For Sale
$5,250,000
8 beds / 7.1 baths / 7,118 ft2
Single Family / Built: 2026
289
3523 Bosworth Avenue, Chicago, Illinois 60657
For Sale
$5,250,000
7 beds / 7.2 baths / 7,100 ft2
Single Family / Built: 2026
198
Chicago, Illinois 60657
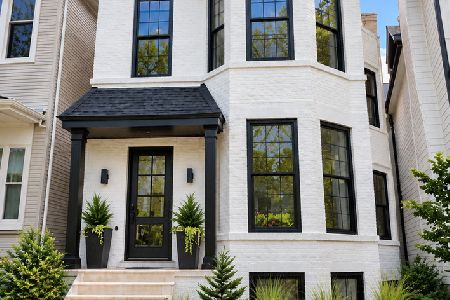
For Sale
$2,350,000
3 beds / 4.1 baths / 4,100 ft2
Single Family / Built: 2026
43
3635 Ravenswood Avenue, Chicago, Illinois 60613
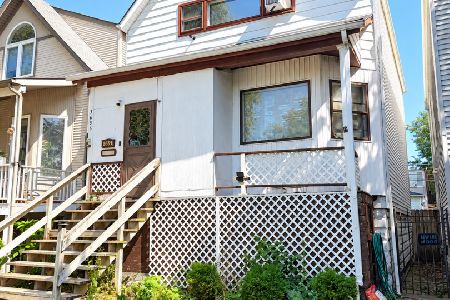
For Sale
$649,900
3 beds / 2.0 baths / 1,500 ft2
Single Family / Built: 1898
38
Nearby Sold Comparables
1453 Cuyler Avenue, Chicago, Illinois 60613

Sold
$1,369,000
4 beds / 3.1 baths / 3,900 ft2
Single Family / Built: 2008
4603
1451 Cuyler Avenue, Chicago, Illinois 60613
Sold
$1,369,000
5 beds / 3.1 baths / 0 ft2
Single Family / Built: 2008
4544
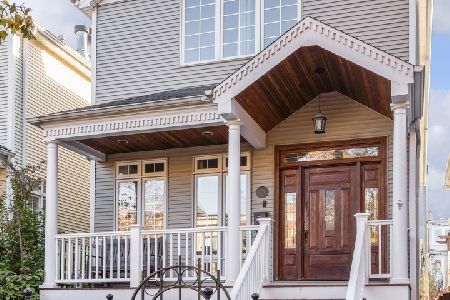
1445 Cuyler Avenue, Chicago, Illinois 60613
Sold
$999,900
4 beds / 3.1 baths / 4,200 ft2
Single Family / Built: 1999
5371
1454 Irving Park Road, Chicago, Illinois 60613
Sold
$624,900
3 beds / 2.1 baths / 0 ft2
Single Family / Built: —
7140
Contact Agent
Listing Provided By
Dream Town Realty
