

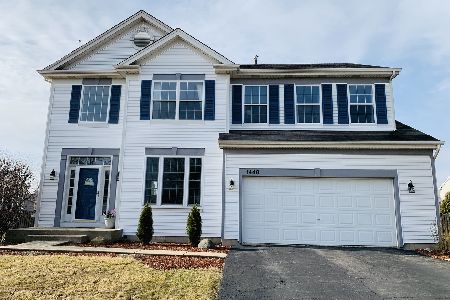
1453 Waterside Drive, Bolingbrook, Illinois 60490
Subdivision > Somerfield
Sorry, we are updating photos, please update this page in 15 minutes
$285,500
|
Sold
|
|
| Status: | Closed |
| Sqft: | 0 |
| Cost/Sqft: | — |
| Beds: | 4 |
| Baths: | 3 |
| Year Built: | 1999 |
| Property Taxes: | $5,860 |
| Days On Market: | 6843 |
| Lot Size: | 0,00 |
Description
You'll fall in love as you enter this very tastefully decorated Durham Model w/vaulted foyer & oak staircase railing. Freshly painted. Beautiful 42" upgraded cabinets accented w/under cabinet lighting. Double door entry to the Master suite w/His & Hers walk In closets. Inviting master bath w/ soaker tub & sep shower. Fam room accented w/wood blinds. Upgraded dimmer lighting. Expansive wood deck in back yard.
Property Specifics
| Single Family | |
| — | |
| Traditional | |
| 1999 | |
| Partial | |
| Aluminum/Vinyl/Steel Siding | |
| Asphalt | |
| DURHAM | |
| No | |
| — |
| Will | |
| Somerfield | |
| 70 / Quarterly | |
| Other | |
| Lake Michigan | |
| Public Sewer, Sewer-Storm | |
| Central Air | |
| Natural Gas, Forced Air | |
| 06791770 | |
| 1202194090040000 |
Nearby Schools
| NAME: | DISTRICT: | DISTANCE: | |
|---|---|---|---|
|
Grade School
Liberty Elementary School |
202 | — | |
|
Middle School
John F Kennedy Middle School |
202 | Not in DB | |
Property History
| DATE: | EVENT: | PRICE: | SOURCE: |
|---|---|---|---|
| 17 Apr, 2008 | Sold | $285,500 | MRED MLS |
| 18 Mar, 2008 | Under contract | $289,900 | MRED MLS |
| — | Last price change | $299,900 | MRED MLS |
| 4 Feb, 2008 | Listed for sale | $299,900 | MRED MLS |
| 5 Sep, 2025 | Sold | $415,000 | MRED MLS |
| 13 Aug, 2025 | Under contract | $429,900 | MRED MLS |
| 19 Jul, 2025 | Listed for sale | $429,900 | MRED MLS |
Sorry, we are updating photos, please update this page in 15 minutes
Room Specifics
All Bedroom Info:
Total Bedrooms: 4
Bedrooms Above Ground: 4
Bedrooms Below Ground: 0
Total Bedrooms: 4
Bedrooms Above Ground: 4
Bedrooms Below Ground: 0
Second Bedroom Info:
Dimensions: —
Location: —Dimensions: —
Floor Type: Carpet
Third Bedroom Info:
Dimensions: —
Location: —Dimensions: —
Floor Type: Carpet
Fourth Bedroom Info:
Dimensions: —
Location: —Dimensions: —
Floor Type: Carpet
Bathroom Info:
Full Bathrooms: 3
Partial Bathrooms: 1Full Bathrooms: 3
Bathroom Amenities: Separate Shower, Double Sink
Bathroom in Basement: 0
Dining Room Info:
Dimensions: —
Location: —Dimensions: —
Floor Type: Carpet
Kitchen Info:
Dimensions: —
Location: —Dimensions: —
Floor Type: Vinyl
Features: Eating Area-Table Space, Pantry-Closet
Laundry Room Info:
Dimensions: —
Location: —Dimensions: —
Floor Type: Vinyl
Living Room Info:
Dimensions: —
Location: —Dimensions: —
Floor Type: Carpet
Family Room Info:
Dimensions: —
Location: —Dimensions: —
Floor Type: Carpet
Additional Rooms Info:
Rooms: Breakfast Room, Utility Room-1st Floor
Basement: PartialRooms: Breakfast Room, Utility Room-1st Floor
Other Specifics
| 2 | |
| Concrete Perimeter | |
| Garage | |
| — | |
| — | |
| — | |
| Deck | |
| — | |
| 72X125 | |
| — | |
| Full | |
| Vaulted/Cathedral Ceilings | |
| Range, Microwave, Dishwasher, Refrigerator, Disposal | |
| Not in DB | |
| Sidewalks, Street Lights, Street Paved, Other | |
| — | |
| — |
Tax History
| Year | Property Taxes |
|---|---|
| 2008 | $5,860 |
| 2025 | $8,794 |
Contact Agent
Nearby Similar Homes
1397 Waterside Drive, Bolingbrook, Illinois 60490
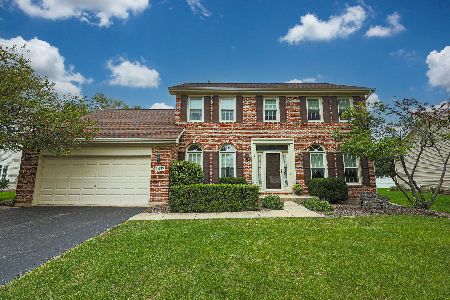
For Sale
$450,000
3 beds / 2.1 baths / 2,300 ft2
Single Family / Built: 1996
63
1512 Parkside Drive, Bolingbrook, Illinois 60490
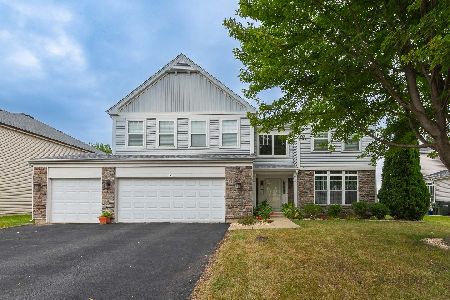
For Sale
$549,000
4 beds / 2.1 baths / 3,415 ft2
Single Family / Built: 2005
18
Nearby Sold Comparables


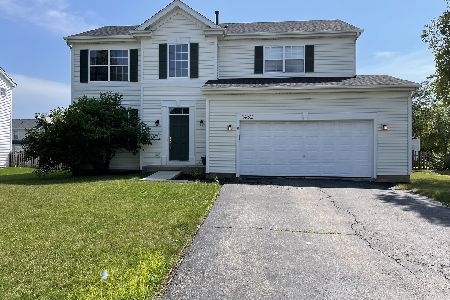
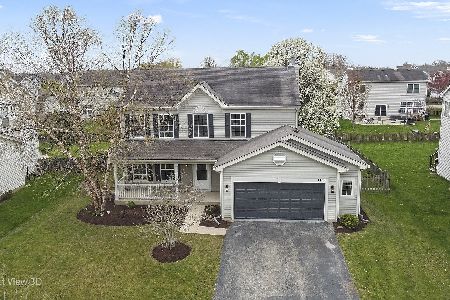
Contact Agent
Listing Provided By
SourceOne Realty
