

1454 Chevy Chase Drive, Varna, Illinois 61375
Subdivision > Lake Wildwood
Sorry, we are updating photos, please update this page in 15 minutes
$192,500
|
Sold
|
|
| Status: | Closed |
| Sqft: | 1,440 |
| Cost/Sqft: | $139 |
| Beds: | 3 |
| Baths: | 3 |
| Year Built: | 1993 |
| Property Taxes: | $7,251 |
| Days On Market: | 3266 |
| Lot Size: | 0,00 |
Description
Lake Wildwood; A private recreational lake community less than 2 hrs from Chicago suburbs. Spacious lakefront chalet features main floor with fireplaced living room, adjacent lakeside deck, dining area, three season sun room, kitchen, bedroom, and full bath. Large loft bedroom with 3/4 bath. Walk-out lower level has family room, bedroom, 3/4 bath, utility room, and storage. Outdoor amenities include fire pit, stairs to lakefront completed with stone shoreline, deck, dock, and boat lift.
Property Specifics
| Single Family | |
| — | |
| — | |
| 1993 | |
| Full, Walkout | |
| Vinyl Siding | |
| Asphalt | |
| — | |
| Yes | |
| — |
| Marshall | |
| Lake Wildwood | |
| 775 / Annual | |
| Insurance, Clubhouse, Pool, Lake Rights | |
| Company Well | |
| Septic-Private | |
| Central Air | |
| Propane | |
| 09803713 | |
| 05134280100 |
Nearby Schools
| NAME: | DISTRICT: | DISTANCE: | |
|---|---|---|---|
|
Grade School
Midland Elementary School |
7 | — | |
|
Middle School
Midland Middle School |
7 | Not in DB | |
|
High School
Midland High School |
7 | Not in DB | |
Property History
| DATE: | EVENT: | PRICE: | SOURCE: |
|---|---|---|---|
| 15 Nov, 2018 | Sold | $192,500 | MRED MLS |
| 8 Oct, 2018 | Under contract | $199,900 | MRED MLS |
| — | Last price change | $225,000 | MRED MLS |
| 16 Nov, 2017 | Listed for sale | $225,000 | MRED MLS |
Sorry, we are updating photos, please update this page in 15 minutes
Room Specifics
All Bedroom Info:
Total Bedrooms: 3
Bedrooms Above Ground: 3
Bedrooms Below Ground: 0
Total Bedrooms: 3
Bedrooms Above Ground: 3
Bedrooms Below Ground: 0
Second Bedroom Info:
Dimensions: —
Location: —Dimensions: —
Floor Type: Carpet
Third Bedroom Info:
Dimensions: —
Location: —Dimensions: —
Floor Type: Wood Laminate
Bathroom Info:
Full Bathrooms: 3
Partial Bathrooms: 0Full Bathrooms: 3
Bathroom Amenities: —
Bathroom in Basement: 1
Dining Room Info:
Dimensions: —
Location: —Dimensions: —
Floor Type: Carpet
Kitchen Info:
Dimensions: —
Location: —Dimensions: —
Floor Type: Vinyl
Features: Island
Living Room Info:
Dimensions: —
Location: —Dimensions: —
Floor Type: Carpet
Family Room Info:
Dimensions: —
Location: —Dimensions: —
Floor Type: Wood Laminate
Additional Rooms Info:
Rooms: Sun Room
Basement: Full, WalkoutRooms: Sun Room
Other Specifics
| — | |
| — | |
| Space/s | |
| — | |
| — | |
| — | |
| Deck, Porch Screened | |
| Lake Front, Water Rights, Water View, Wooded | |
| 55X210X132X250 | |
| — | |
| None | |
| Vaulted/Cathedral Ceilings, Skylight(s), Wood Laminate Floors, First Floor Bedroom, First Floor Full Bath | |
| Range, Microwave, Refrigerator | |
| Not in DB | |
| Clubhouse, Pool, Tennis Courts, Water Rights | |
| — | |
| Wood Burning, Gas Starter |
Tax History
| Year | Property Taxes |
|---|---|
| 2018 | $7,251 |
Contact Agent
Nearby Similar Homes
1419 Shoreline Drive, Varna, Illinois 61375
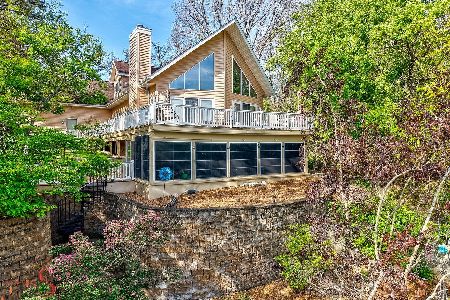
For Sale
$659,900
5 beds / 3.0 baths / 2,955 ft2
Single Family / Built: 2000
102
2 Clubhouse Drive, Varna, Illinois 61375
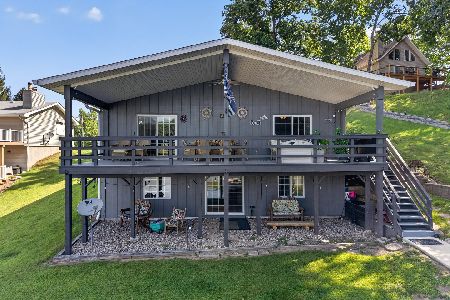
For Sale
$529,000
3 beds / 2.0 baths / 1,728 ft2
Single Family / Built: 1983
79
Nearby Sold Comparables
1459 Chevy Chase Drive, Varna, Illinois 61375

Sold
$225,000
3 beds / 2.1 baths / 2,184 ft2
Single Family / Built: 1995
4623
1469 Chevy Chase Drive, Varna, Illinois 61375
Sold
$164,000
3 beds / 2.0 baths / 1,680 ft2
Single Family / Built: 1988
5262
1455 Chevy Chase Drive, Varna, Illinois 61375

Sold
$435,000
4 beds / 3.0 baths / 1,600 ft2
Single Family / Built: 1998
942
Contact Agent
Listing Provided By
Tammie Durham Real Estate
