

1459 Chevy Chase Drive, Varna, Illinois 61375
Subdivision > Lake Wildwood
Sorry, we are updating photos, please update this page in 15 minutes
$240,000
|
Sold
|
|
| Status: | Closed |
| Sqft: | 2,184 |
| Cost/Sqft: | $114 |
| Beds: | 3 |
| Baths: | 3 |
| Year Built: | 1995 |
| Property Taxes: | $5,127 |
| Days On Market: | 3145 |
| Lot Size: | 0,35 |
Description
Built in 1995, this beautifully updated water front home offers privacy in a wooded setting. Situated on a cove adjacent to wooded LWA common property with great front porch and wrap around deck. Great room concept with gorgeous stone fireplace , huge windows, vaulted ceiling, kitchen with large informal dining area, 3 bedrooms, loft, 2 1/2 baths, family room in finished walk out basement, 2 fireplaces, new decking and railings & 30'x24' garage. Easy steps to the lake. Efficient home with newer furnace, C/A, water heater and roof. Furniture stays with acceptable offer! Move in condition!
Property Specifics
| Single Family | |
| — | |
| Contemporary | |
| 1995 | |
| Full, Walkout | |
| Vinyl Siding, Stone | |
| — | |
| — | |
| Yes | |
| 0.35 |
| Marshall | |
| Lake Wildwood | |
| 775 / Annual | |
| Clubhouse, Pool, Lake Rights, Other | |
| Public | |
| Septic-Private | |
| Central Air | |
| Propane | |
| 09887638 | |
| 05134280150 |
Property History
| DATE: | EVENT: | PRICE: | SOURCE: |
|---|---|---|---|
| 1 May, 2015 | Sold | $210,000 | MRED MLS |
| 30 Mar, 2015 | Under contract | $225,000 | MRED MLS |
| — | Last price change | $250,000 | MRED MLS |
| 28 Feb, 2014 | Listed for sale | $250,000 | MRED MLS |
| 4 May, 2018 | Sold | $240,000 | MRED MLS |
| 26 Mar, 2018 | Under contract | $249,000 | MRED MLS |
| 17 Mar, 2018 | Listed for sale | $249,000 | MRED MLS |
Sorry, we are updating photos, please update this page in 15 minutes
Room Specifics
All Bedroom Info:
Total Bedrooms: 3
Bedrooms Above Ground: 3
Bedrooms Below Ground: 0
Total Bedrooms: 3
Bedrooms Above Ground: 3
Bedrooms Below Ground: 0
Second Bedroom Info:
Dimensions: —
Location: —Dimensions: —
Floor Type: Carpet
Third Bedroom Info:
Dimensions: —
Location: —Dimensions: —
Floor Type: Carpet
Bathroom Info:
Full Bathrooms: 3
Partial Bathrooms: 1Full Bathrooms: 3
Bathroom Amenities: —
Bathroom in Basement: 1
Dining Room Info:
Dimensions: —
Location: —Dimensions: —
Floor Type: Ceramic Tile
Kitchen Info:
Dimensions: —
Location: —Dimensions: —
Floor Type: Ceramic Tile
Features: Eating Area-Table Space
Living Room Info:
Dimensions: —
Location: —Dimensions: —
Floor Type: Carpet
Family Room Info:
Dimensions: —
Location: —Dimensions: —
Floor Type: Carpet
Additional Rooms Info:
Rooms: Other Room
Basement: Full, WalkoutRooms: Other Room
Other Specifics
| 2.5 | |
| — | |
| Garage, Space/s | |
| — | |
| — | |
| — | |
| Deck, Porch | |
| Lake Front, Water Rights, Water View, Wooded | |
| 95X203X44X210 | |
| — | |
| Full | |
| Vaulted/Cathedral Ceilings, Skylight(s) | |
| Range, Microwave, Dishwasher, Refrigerator, Washer, Dryer | |
| Not in DB | |
| Clubhouse, Pool, Tennis Courts, Water Rights | |
| — | |
| Wood Burning Stove, Gas Log |
Tax History
| Year | Property Taxes |
|---|---|
| 2015 | $1,429 |
| 2018 | $5,127 |
Contact Agent
Nearby Similar Homes
1419 Shoreline Drive, Varna, Illinois 61375
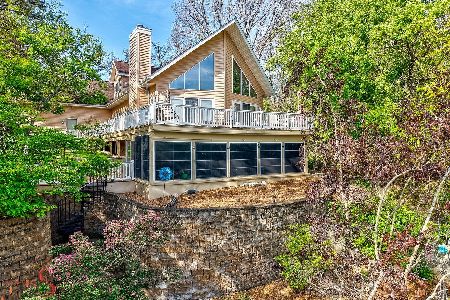
For Sale
$659,900
5 beds / 3.0 baths / 2,955 ft2
Single Family / Built: 2000
102
2 Clubhouse Drive, Varna, Illinois 61375
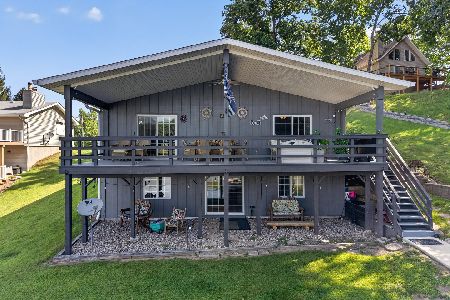
For Sale
$529,000
3 beds / 2.0 baths / 1,728 ft2
Single Family / Built: 1983
79
Nearby Sold Comparables
1469 Chevy Chase Drive, Varna, Illinois 61375

Sold
$164,000
3 beds / 2.0 baths / 1,680 ft2
Single Family / Built: 1988
5262
1459 Chevy Chase Drive, Varna, Illinois 61375
Sold
$225,000
3 beds / 2.1 baths / 2,184 ft2
Single Family / Built: 1995
4623
1455 Chevy Chase Drive, Varna, Illinois 61375

Sold
$435,000
4 beds / 3.0 baths / 1,600 ft2
Single Family / Built: 1998
942
Contact Agent
Listing Provided By
Jim Maloof Realty Inc
