

1464 Chevy Chase Drive, Varna, Illinois 61375
Subdivision > Lake Wildwood
Sorry, we are updating photos, please update this page in 15 minutes
$115,000
|
Sold
|
|
| Status: | Closed |
| Sqft: | 1,484 |
| Cost/Sqft: | $80 |
| Beds: | 3 |
| Baths: | 2 |
| Year Built: | 1996 |
| Property Taxes: | $1,313 |
| Days On Market: | 6342 |
| Lot Size: | 0,00 |
Description
Great price on this 3BR, 2BA ranch in move in condition on double lot at Lake Wildwood. Open floor plan, great kitchen with new appliances, pantry, lots of cabinets and island. Family room leads to large deck with beautiful wooded view. 2 car garage and full walkout basement. Gated Lake Community with all the amenities.
Property Specifics
| Single Family | |
| — | |
| Ranch | |
| 1996 | |
| Full, Walkout | |
| Aluminum/Vinyl/Steel Siding | |
| Asphalt | |
| — | |
| No | |
| — |
| Marshall | |
| Lake Wildwood | |
| 463 / Annual | |
| Security, Clubhouse, Pool, Snow Removal, Lake Rights, Other | |
| Community Well | |
| Septic-Private | |
| Central Air | |
| Propane, Forced Air | |
| 07245059 | |
| 05134760120000 |
Nearby Schools
| NAME: | DISTRICT: | DISTANCE: | |
|---|---|---|---|
|
High School
Midland High School |
7 | Not in DB | |
Property History
| DATE: | EVENT: | PRICE: | SOURCE: |
|---|---|---|---|
| 30 Oct, 2009 | Sold | $115,000 | MRED MLS |
| 3 Sep, 2009 | Under contract | $119,000 | MRED MLS |
| 15 Jun, 2009 | Listed for sale | $119,000 | MRED MLS |
| 6 Oct, 2017 | Sold | $121,000 | MRED MLS |
| 17 Aug, 2017 | Under contract | $125,000 | MRED MLS |
| 30 May, 2017 | Listed for sale | $125,000 | MRED MLS |
Sorry, we are updating photos, please update this page in 15 minutes
Room Specifics
All Bedroom Info:
Total Bedrooms: 3
Bedrooms Above Ground: 3
Bedrooms Below Ground: 0
Total Bedrooms: 3
Bedrooms Above Ground: 3
Bedrooms Below Ground: 0
Second Bedroom Info:
Dimensions: —
Location: —Dimensions: —
Floor Type: Carpet
Third Bedroom Info:
Dimensions: —
Location: —Dimensions: —
Floor Type: Carpet
Bathroom Info:
Full Bathrooms: 2
Partial Bathrooms: —Full Bathrooms: 2
Bathroom Amenities: Separate Shower
Bathroom in Basement: 0
Dining Room Info:
Dimensions: —
Location: —Dimensions: —
Floor Type: Carpet
Kitchen Info:
Dimensions: —
Location: —Dimensions: —
Floor Type: Vinyl
Features: Island, Pantry-Closet
Laundry Room Info:
Dimensions: —
Location: —Dimensions: —
Floor Type: Vinyl
Living Room Info:
Dimensions: —
Location: —Dimensions: —
Floor Type: Carpet
Family Room Info:
Dimensions: —
Location: —Dimensions: —
Floor Type: Carpet
Additional Rooms Info:
Rooms: Utility Room-1st Floor
Basement: Full, WalkoutRooms: Utility Room-1st Floor
Other Specifics
| 2 | |
| Concrete Perimeter | |
| Garage | |
| — | |
| — | |
| — | |
| Deck | |
| Irregular Lot | |
| 195X200X90X90X138X90 | |
| — | |
| Full | |
| — | |
| Range, Microwave, Dishwasher, Refrigerator, Washer, Dryer | |
| Not in DB | |
| Clubhouse, Pool, Tennis Courts, Street Paved | |
| — | |
| — |
Tax History
| Year | Property Taxes |
|---|---|
| 2009 | $1,313 |
| 2017 | $1,747 |
Contact Agent
Nearby Similar Homes
1419 Shoreline Drive, Varna, Illinois 61375
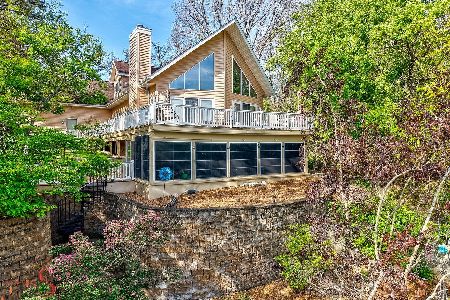
For Sale
$659,900
5 beds / 3.0 baths / 2,955 ft2
Single Family / Built: 2000
102
2 Clubhouse Drive, Varna, Illinois 61375
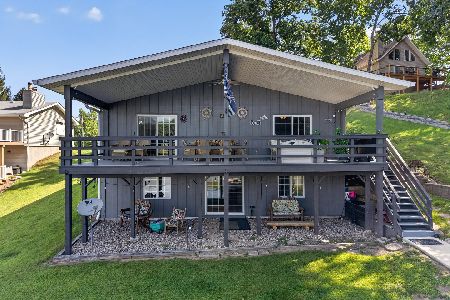
For Sale
$529,000
3 beds / 2.0 baths / 1,728 ft2
Single Family / Built: 1983
79
Nearby Sold Comparables
1469 Chevy Chase Drive, Varna, Illinois 61375

Sold
$164,000
3 beds / 2.0 baths / 1,680 ft2
Single Family / Built: 1988
5262
1459 Chevy Chase Drive, Varna, Illinois 61375
Sold
$225,000
3 beds / 2.1 baths / 2,184 ft2
Single Family / Built: 1995
4623
1455 Chevy Chase Drive, Varna, Illinois 61375

Sold
$435,000
4 beds / 3.0 baths / 1,600 ft2
Single Family / Built: 1998
942
Contact Agent
Listing Provided By
Jim Maloof Realty Inc
