

1455 Erie Street, Elgin, Illinois 60123


$380,000
|
Sold
|
|
| Status: | Closed |
| Sqft: | 2,118 |
| Cost/Sqft: | $172 |
| Beds: | 4 |
| Baths: | 2 |
| Year Built: | 1965 |
| Property Taxes: | $7,095 |
| Days On Market: | 220 |
| Lot Size: | 0,00 |
Description
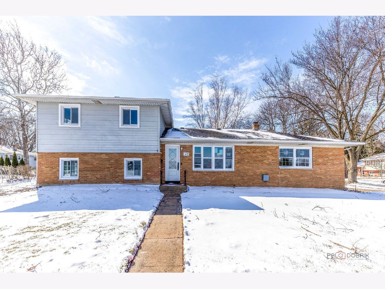
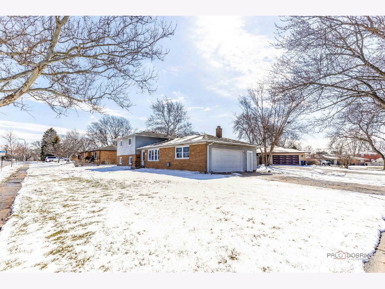
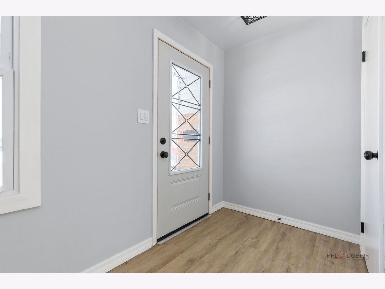
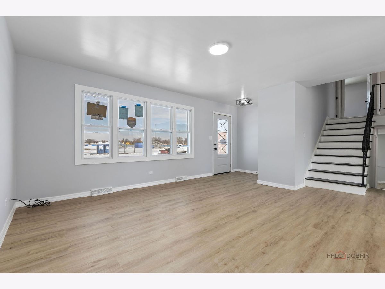
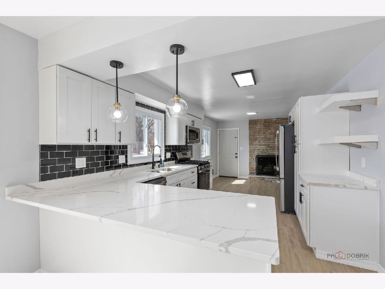
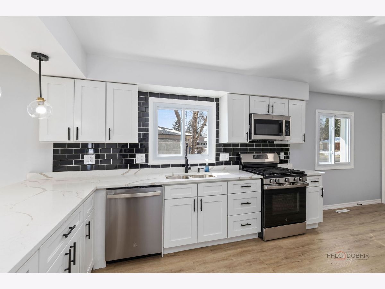
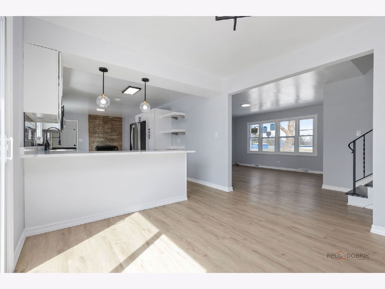
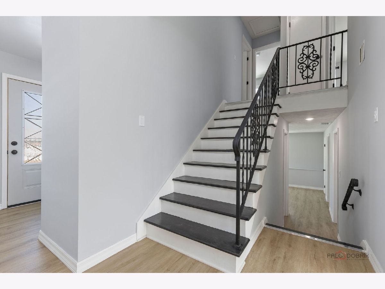
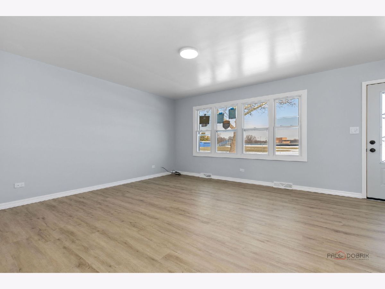
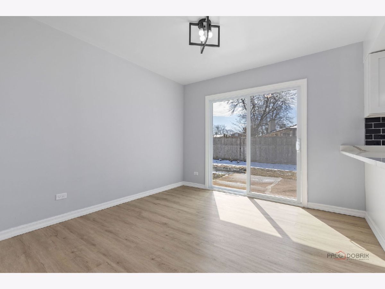
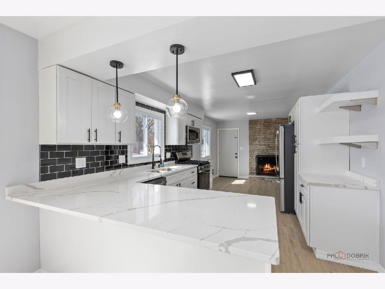
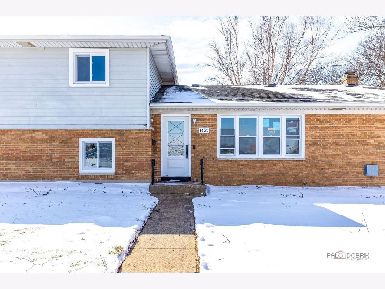
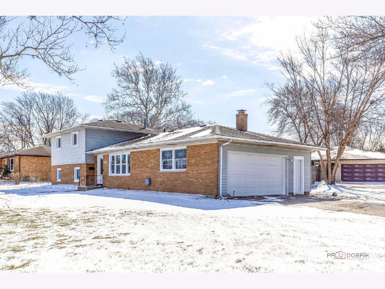
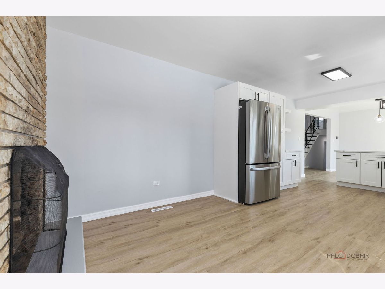
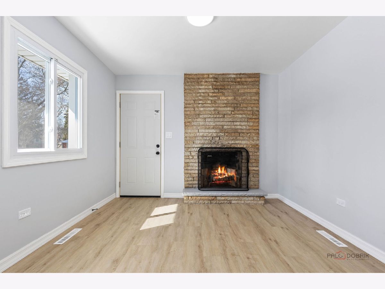
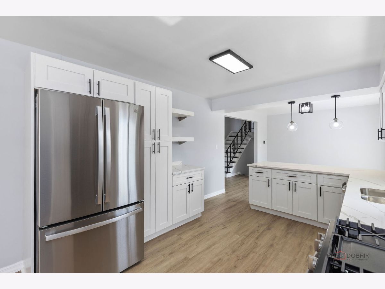
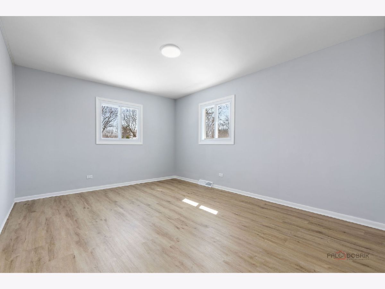
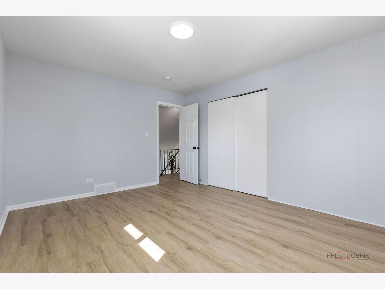
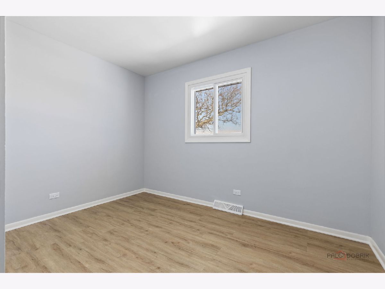
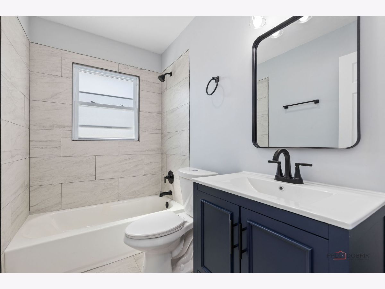
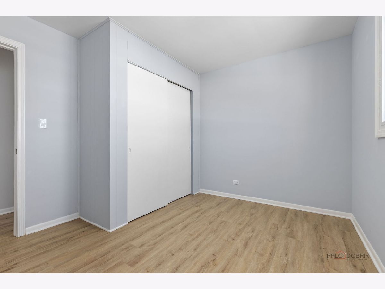

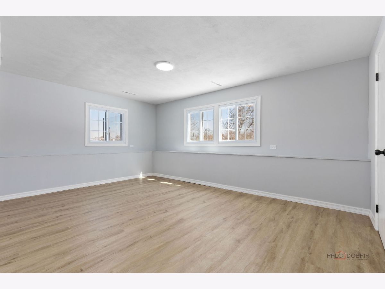
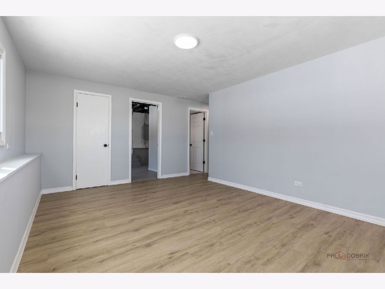
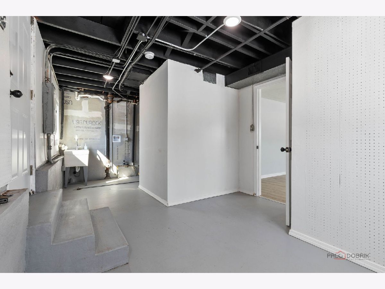
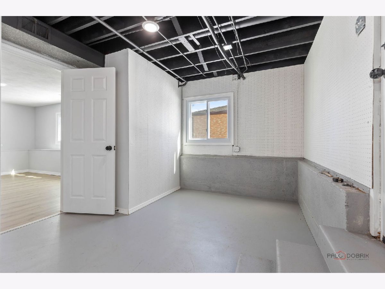
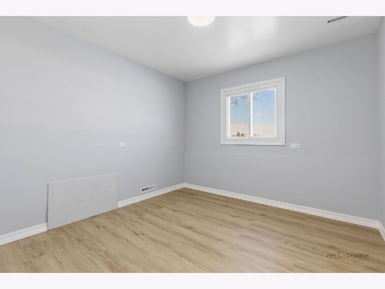
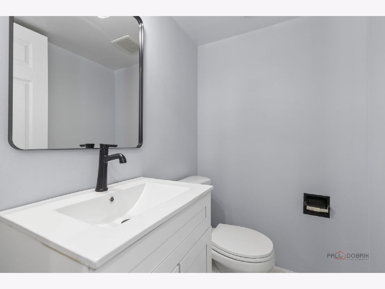
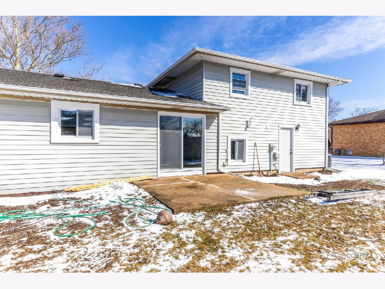
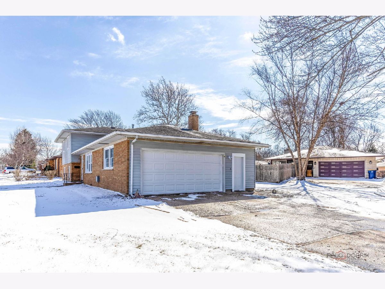
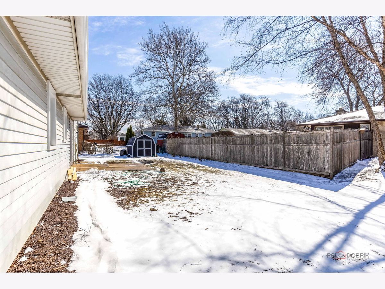
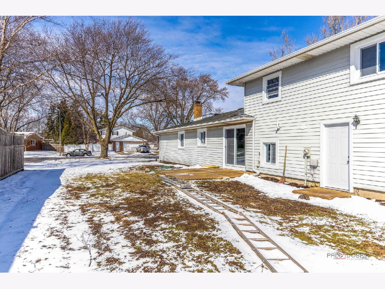
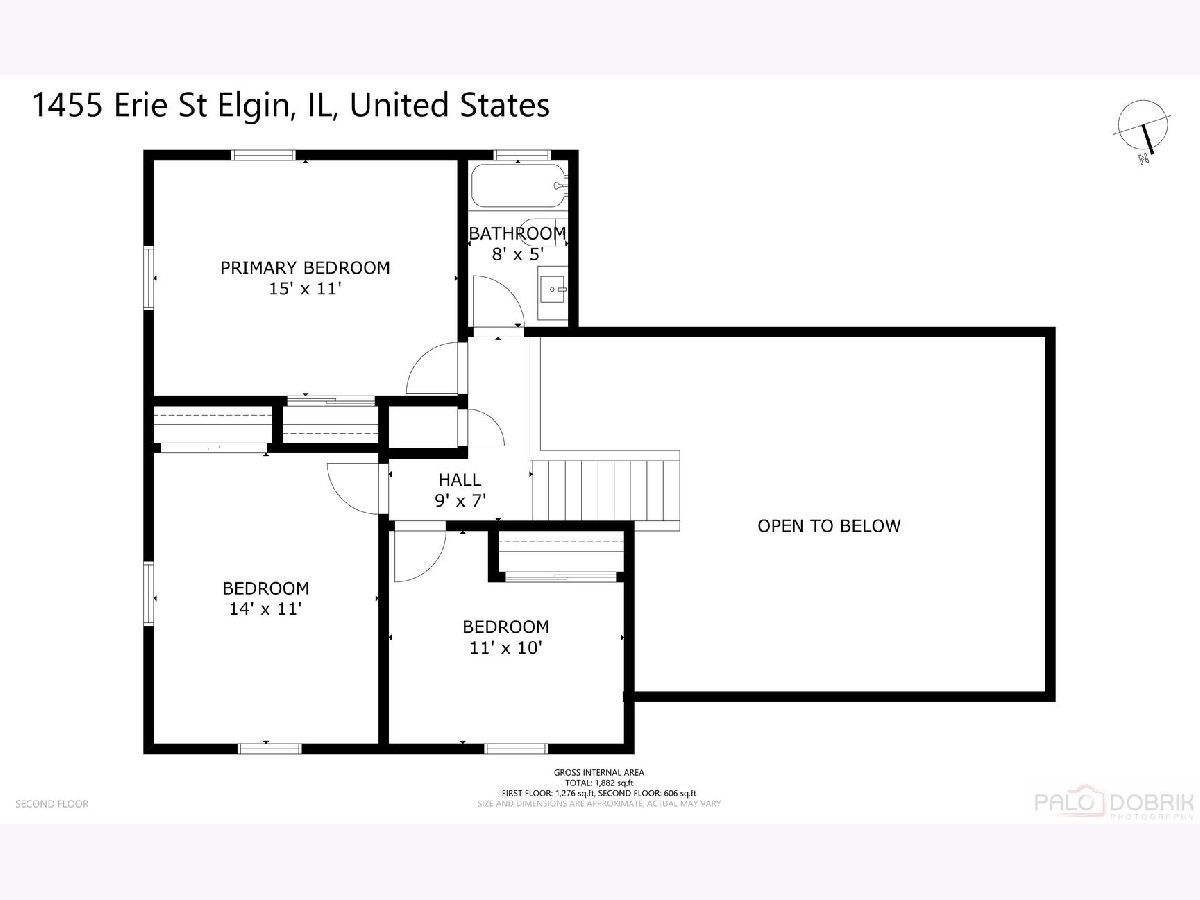
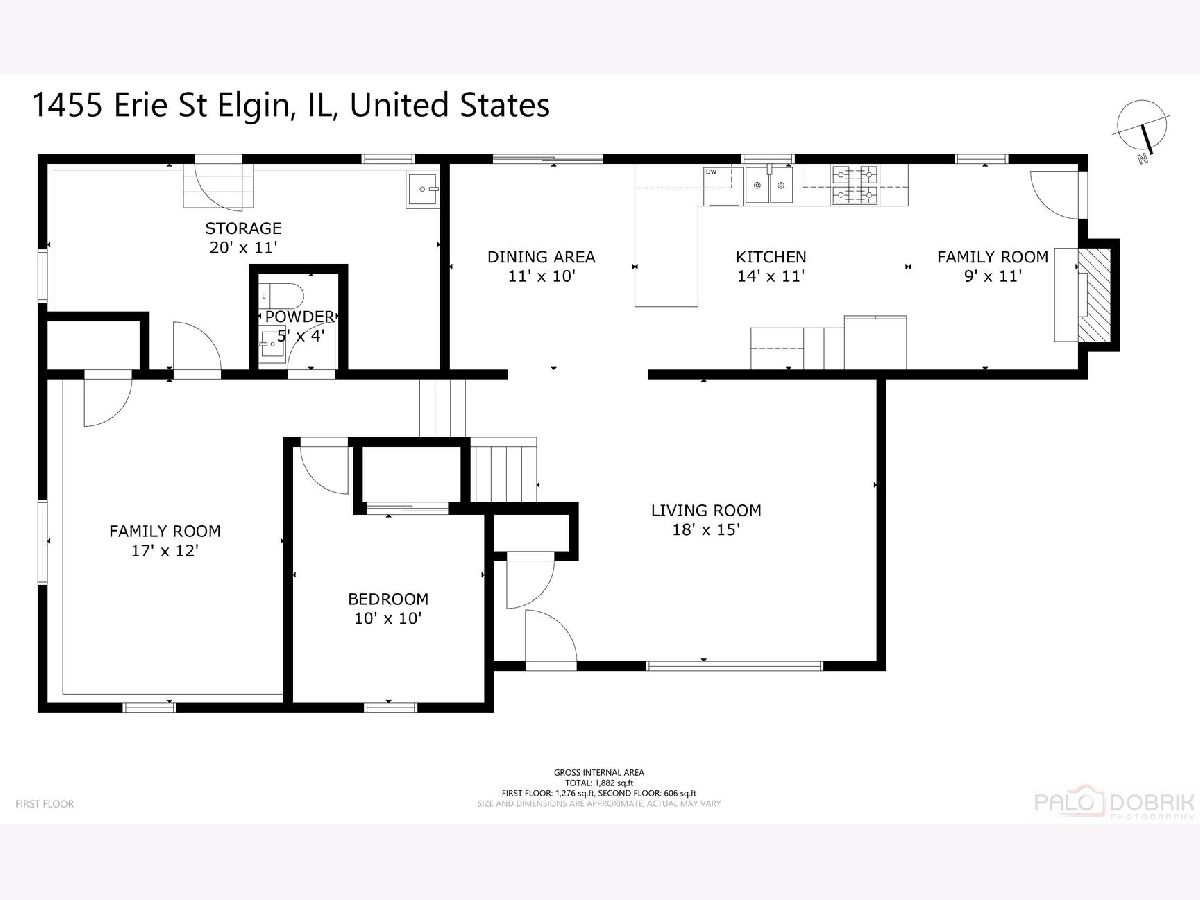
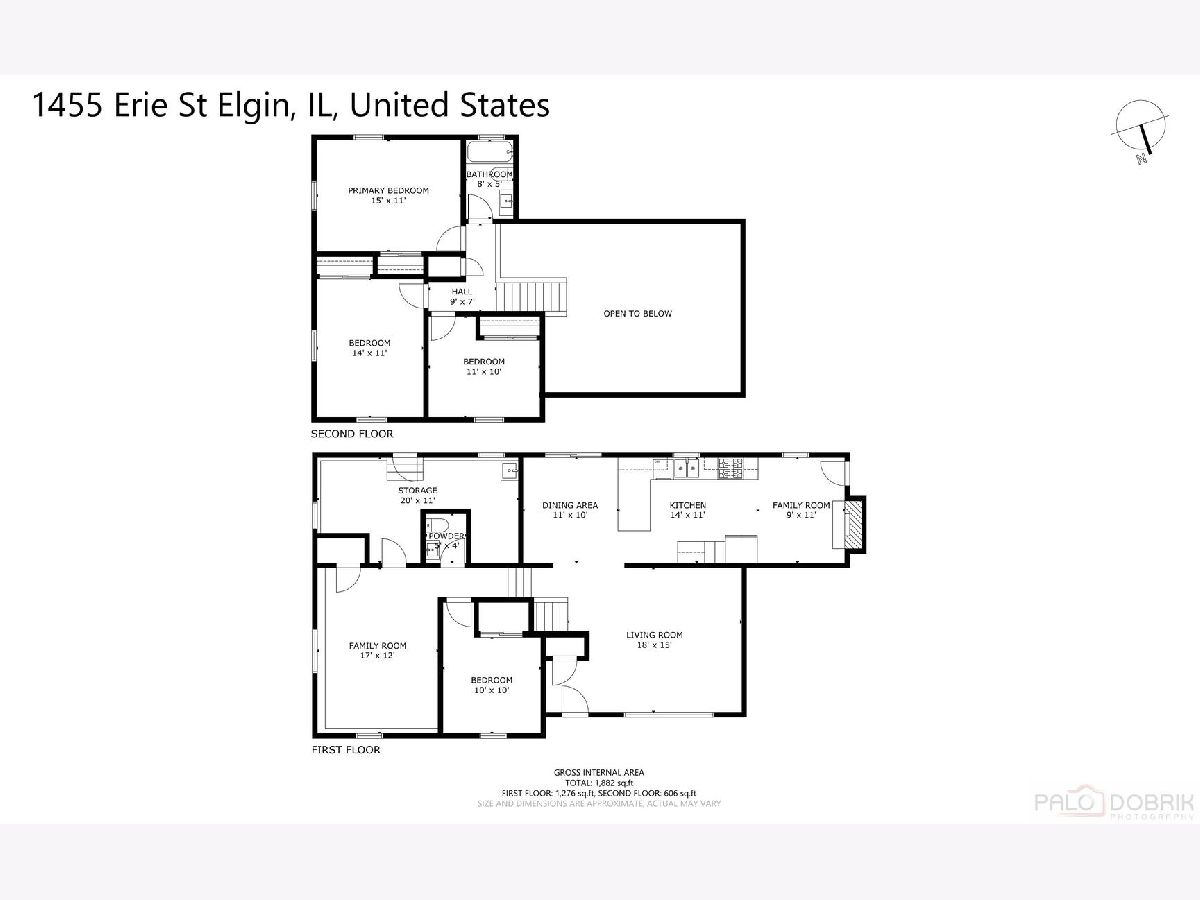
**Multiple Offers Received. Asking for Highest and Best offers by 7:00 pm on Monday, 03/23** Welcome to this extensively renovated split-level home offering a large finished living space. This home has undergone a comprehensive renovation, featuring new flooring throughout, fresh interior finishes, and several mechanical updates, providing a true move-in-ready condition with minimal deferred maintenance. The main level showcases a fully redesigned kitchen, complete with quartz countertops, shaker-style cabinetry, stainless steel appliances, and a designer tile backsplash. The open flow into the dining and living areas enhances usability and natural light, creating a bright and inviting space. The home offers generously sized bedrooms along with updated bathrooms featuring contemporary vanities, fixtures, and finishes. The lower level adds significant additional finished living space, ideal for a family room, office, or flex use-contributing to the home's overall livable square footage and functionality. Exterior features include a large private backyard with patio space, suitable for entertaining and outdoor enjoyment, along with a 2-car attached garage and extended driveway for ample parking.
Property Specifics
| Single Family | |
| — | |
| — | |
| 1965 | |
| — | |
| — | |
| — | |
| — | |
| No | |
| — |
| Kane | |
| — | |
| — / Not Applicable | |
| — | |
| — | |
| — | |
| — | |
| — | |
| 12595767 | |
| 0622127013 |
Property History
| DATE: | EVENT: | PRICE: | SOURCE: |
|---|---|---|---|
| 27 Apr, 2026 | Sold | $380,000 | MRED MLS |
| 23 Mar, 2026 | Under contract | $365,000 | MRED MLS |
| 19 Mar, 2026 | Listed for sale | $365,000 | MRED MLS |
Room Specifics
Total Bedrooms: 4
Bedrooms Above Ground: 4
Bedrooms Below Ground: 0
Full Bathrooms: 2
Bathroom Amenities: —
Bathroom in Basement: 1
Rooms: —
Other Specifics
| 2 | |
| — | |
| — | |
| — | |
| — | |
| — | |
| — | |
| — | |
| 0.25 | |
| — | |
| — | |
| — | |
| — | |
| Not in DB | |
| — | |
| — | |
| — |
Tax History
| Year | Property Taxes |
|---|---|
| 2026 | $7,095 |
Contact Agent
Nearby Similar Homes
Nearby Sold Comparables


Contact Agent
Listing Provided By
Keller Williams Thrive
