

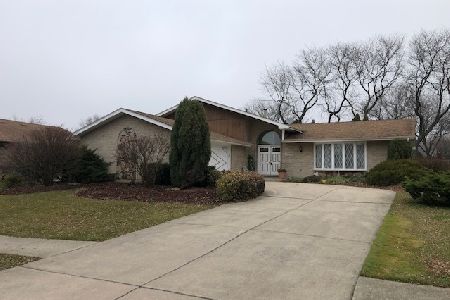
14553 Shetland Drive, Homer Glen, Illinois 60491
$312,500
|
Sold
|
|
| Status: | Closed |
| Sqft: | 2,000 |
| Cost/Sqft: | $158 |
| Beds: | 4 |
| Baths: | 4 |
| Year Built: | 1978 |
| Property Taxes: | $7,054 |
| Days On Market: | 3854 |
| Lot Size: | 0,22 |
Description
Fabulous opportunity for spacious and sun filled living in Homer. Clean, clean, clean! This property has so much to offer! Unique styling in this 4 bedroom with sub basement at a great price! Fenced yard,with shed, two tiered decks, plenty of outdoor space. Cool kitchen set up leads to L/R, D/R and the bright and airy sun room addition. Nicely painted in neutral colors. Large family room for big gatherings and a sub basement for all your storage needs as well. First floor laundry and full updated baths up and on lower level, powder room on main floor. Plenty of room for a big family or possible related living. Very well cared for home. Seller has done pre sale inspection to ensure clear sailing! See this beauty today! You will love everything about this home. Please bring preapproved buyers! Pet and smoke free home!
Property Specifics
| Single Family | |
| — | |
| — | |
| 1978 | |
| Full | |
| Vinyl Siding, Brick | |
| Asphalt | |
| — | |
| No | |
| 0.22 |
| Will | |
| — | |
| 0 / Not Applicable | |
| None | |
| Lake Michigan | |
| Public Sewer | |
| Central Air | |
| Natural Gas, Forced Air | |
| 09193570 | |
| 1605122110250000 |
Property History
| DATE: | EVENT: | PRICE: | SOURCE: |
|---|---|---|---|
| 1 Jul, 2016 | Sold | $312,500 | MRED MLS |
| 10 May, 2016 | Under contract | $315,000 | MRED MLS |
| — | Last price change | $318,800 | MRED MLS |
| 12 Apr, 2016 | Listed for sale | $318,800 | MRED MLS |
Room Specifics
Total Bedrooms: 4
Bedrooms Above Ground: 4
Bedrooms Below Ground: 0
Dimensions: —
Floor Type: Carpet
Dimensions: —
Floor Type: Carpet
Dimensions: —
Floor Type: Carpet
Full Bathrooms: 4
Bathroom Amenities: —
Bathroom in Basement: 0
Dimensions: —
Floor Type: Carpet
Dimensions: —
Floor Type: Hardwood
Dimensions: —
Floor Type: Carpet
Dimensions: —
Floor Type: Carpet
Rooms: Sun Room
Other Specifics
| 2 | |
| — | |
| Garage | |
| — | |
| — | |
| — | |
| Deck, Storms/Screens | |
| — | |
| 75X126X73X126 | |
| — | |
| Full | |
| Skylight(s), Hardwood Floors, First Floor Laundry | |
| Range, Microwave, Dishwasher, Refrigerator, Washer, Dryer, Trash Compactor | |
| Not in DB | |
| Sidewalks, Street Lights, Street Paved | |
| — | |
| — |
Tax History
| Year | Property Taxes |
|---|---|
| 2016 | $7,054 |
Contact Agent
Nearby Similar Homes


Nearby Sold Comparables


Contact Agent
Listing Provided By
Coldwell Banker The Real Estate Group
