

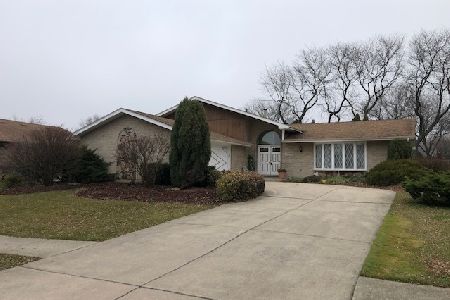
14562 Shetland Drive, Homer Glen, Illinois 60491
$319,900
|
Sold
|
|
| Status: | Closed |
| Sqft: | 2,559 |
| Cost/Sqft: | $125 |
| Beds: | 4 |
| Baths: | 3 |
| Year Built: | 1980 |
| Property Taxes: | $7,458 |
| Days On Market: | 2427 |
| Lot Size: | 0,24 |
Description
Rarely Available, Over-Sized 4 Bedroom+Office, 3 Bath Forrester Now Available in Homer Glen's Desirable Derby Hills Subdivision! Over 2,500 of Living Space this Spacious Home! Experience the Hardwood Floors, Vaulted Ceilings, Expansive Rooms & Incredible Sightlines once you step inside. Open, Airy and Inviting! New Paint & Carpet! Large Eat-in Kitchen w/ Ceramic Floors/Backsplash & Oak Cabinets. Sun-drenched Large Living Rm & Formal Dining Rm w/ Beautiful Windows. Brick Fireplace Centers Large Family Rm w/ Adjacent Office. 4 Generous Bedrooms! Three Full Bathrooms w/ Ceramic Floors & Showers. Solid Six Panel Oak Doors Throughout. Windows, Patio Doors and Roof all in Great Condition. Unfinished Partial Basement for Storage or Finishing. Gaze at the Professional Landscape from the New Concrete Patio. Concrete Driveway, 2.5 Car Garage and Large 12x10 Shed w/ Concrete Floor for Lots of Storage. Top Notch Homer Schools and Lockport High School! Shopping and Restaurants Nearby! Tour Now!
Property Specifics
| Single Family | |
| — | |
| — | |
| 1980 | |
| Partial | |
| Brick, Wood Siding | |
| Asphalt | |
| FORRESTER | |
| No | |
| 0.24 |
| Will | |
| Derby Hills | |
| 0 / Not Applicable | |
| None | |
| Lake Michigan | |
| Public Sewer | |
| Central Air | |
| Natural Gas, Forced Air | |
| 10660554 | |
| 1605122100030000 |
Nearby Schools
| NAME: | DISTRICT: | DISTANCE: | |
|---|---|---|---|
|
Grade School
Goodings Grove School |
33C | — | |
|
Middle School
Homer Junior High School |
33C | Not in DB | |
|
High School
Lockport Township High School |
205 | Not in DB | |
Property History
| DATE: | EVENT: | PRICE: | SOURCE: |
|---|---|---|---|
| 23 Apr, 2020 | Sold | $319,900 | MRED MLS |
| 14 Mar, 2020 | Under contract | $319,900 | MRED MLS |
| 9 Mar, 2020 | Listed for sale | $319,900 | MRED MLS |
| 14 Apr, 2023 | Sold | $425,000 | MRED MLS |
| 19 Mar, 2023 | Under contract | $412,000 | MRED MLS |
| 16 Mar, 2023 | Listed for sale | $412,000 | MRED MLS |
Room Specifics
Total Bedrooms: 4
Bedrooms Above Ground: 4
Bedrooms Below Ground: 0
Dimensions: —
Floor Type: Carpet
Dimensions: —
Floor Type: Carpet
Dimensions: —
Floor Type: Carpet
Full Bathrooms: 3
Bathroom Amenities: Double Sink, Soaking Tub
Bathroom in Basement: 0
Dimensions: —
Floor Type: Carpet
Dimensions: —
Floor Type: Ceramic Tile
Features: Eating Area-Table Space
Dimensions: —
Floor Type: Carpet
Dimensions: —
Floor Type: Hardwood
Rooms: Office
Other Specifics
| 2 | |
| Concrete Perimeter | |
| Garage | |
| — | |
| — | |
| — | |
| Patio, Porch, Storms/Screens | |
| Landscaped | |
| 76X133 | |
| Unfinished | |
| Full | |
| Vaulted/Cathedral Ceilings, Hardwood Floors, First Floor Full Bath | |
| Range, Microwave, Dishwasher, Refrigerator, Washer, Dryer, Stainless Steel Appliance(s) | |
| Not in DB | |
| Curbs, Sidewalks, Street Paved | |
| — | |
| Gas Log, Gas Starter |
Tax History
| Year | Property Taxes |
|---|---|
| 2020 | $7,458 |
| 2023 | $8,060 |
Contact Agent
Nearby Similar Homes


Nearby Sold Comparables



Contact Agent
Listing Provided By
Martello Realty Group LLC
