

14559 Mesquite Drive, Orland Park, Illinois 60467
Subdivision > Pinewood East
Sorry, we are updating photos, please update this page in 15 minutes
$247,500
|
Sold
|
|
| Status: | Closed |
| Sqft: | 1,800 |
| Cost/Sqft: | $142 |
| Beds: | 3 |
| Baths: | 2 |
| Year Built: | 1987 |
| Property Taxes: | $5,030 |
| Days On Market: | 5415 |
| Lot Size: | 0,00 |
Description
Honey stop the car! Don't miss the opportunity to see this spectacular home. Mrs. clean lives here & it shows. Great floor plan, Well kept and lovingly cared for, there is nothing for you to do but move in and start enjoying your new home. Painted w/warm neutral tones. All the mechanicals have been replaced, so up keep on home will be minimal for years to come! Sought after area! Low Taxes! Hot Tub is for sale!
Property Specifics
| Single Family | |
| — | |
| Tri-Level | |
| 1987 | |
| Partial | |
| Vinyl Siding, Brick | |
| Asphalt | |
| SPLIT LEVEL | |
| No | |
| — |
| Cook | |
| Pinewood East | |
| 0 / Not Applicable | |
| None | |
| Lake Michigan | |
| Public Sewer | |
| Central Air | |
| Natural Gas, Forced Air | |
| 07966122 | |
| 27072090110000 |
Nearby Schools
| NAME: | DISTRICT: | DISTANCE: | |
|---|---|---|---|
|
Grade School
Centennial School |
135 | — | |
|
High School
Carl Sandburg High School |
230 | Not in DB | |
Property History
| DATE: | EVENT: | PRICE: | SOURCE: |
|---|---|---|---|
| 29 Mar, 2012 | Sold | $247,500 | MRED MLS |
| 14 Feb, 2012 | Under contract | $255,000 | MRED MLS |
| 30 Dec, 2011 | Listed for sale | $255,000 | MRED MLS |
| 6 May, 2026 | Sold | $489,000 | MRED MLS |
| 9 Apr, 2026 | Under contract | $489,000 | MRED MLS |
| 24 Mar, 2026 | Listed for sale | $489,000 | MRED MLS |
Sorry, we are updating photos, please update this page in 15 minutes
Room Specifics
All Bedroom Info:
Total Bedrooms: 3
Bedrooms Above Ground: 3
Bedrooms Below Ground: 0
Total Bedrooms: 3
Bedrooms Above Ground: 3
Bedrooms Below Ground: 0
Second Bedroom Info:
Dimensions: —
Location: —Dimensions: —
Floor Type: Carpet
Third Bedroom Info:
Dimensions: —
Location: —Dimensions: —
Floor Type: Carpet
Bathroom Info:
Full Bathrooms: 2
Partial Bathrooms: 0Full Bathrooms: 2
Bathroom Amenities: —
Bathroom in Basement: 1
Dining Room Info:
Dimensions: —
Location: —Dimensions: —
Floor Type: Wood Laminate
Kitchen Info:
Dimensions: —
Location: —Dimensions: —
Floor Type: Wood Laminate
Features: Eating Area-Table Space
Laundry Room Info:
Dimensions: —
Location: —Dimensions: —
Floor Type: Carpet
Living Room Info:
Dimensions: —
Location: —Dimensions: —
Floor Type: Wood Laminate
Family Room Info:
Dimensions: —
Location: —Dimensions: —
Floor Type: Carpet
Additional Rooms Info:
Rooms: Office
Basement: PartialRooms: Office
Other Specifics
| 2 | |
| Concrete Perimeter | |
| Garage | |
| — | |
| — | |
| — | |
| Patio, Storms/Screens | |
| Landscaped | |
| 84X120 | |
| Unfinished | |
| — | |
| Wood Laminate Floors | |
| Range, Dishwasher, Refrigerator, Washer, Dryer, Disposal | |
| Not in DB | |
| Sidewalks, Street Lights, Street Paved | |
| — | |
| — |
Tax History
| Year | Property Taxes |
|---|---|
| 2012 | $5,030 |
| 2026 | $8,713 |
Contact Agent
Nearby Similar Homes
150 Silo Ridge Road, Orland Park, Illinois 60467
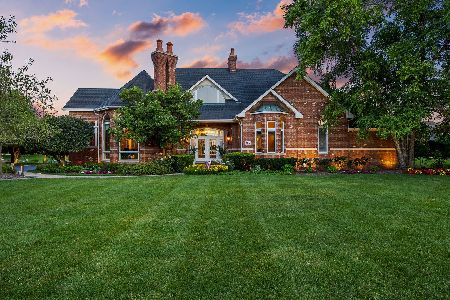
For Sale
$2,295,000
5 beds / 4.2 baths / 6,215 ft2
Single Family / Built: 1998
34
16210 Alessandra Drive, Orland Park, Illinois 60467
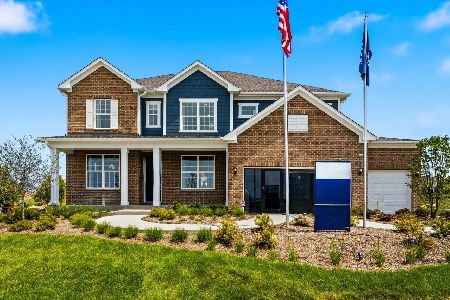
For Sale
$926,586
4 beds / 2.1 baths / 3,422 ft2
Single Family / Built: 2026
22
16216 Alessandra Drive, Orland Park, Illinois 60467
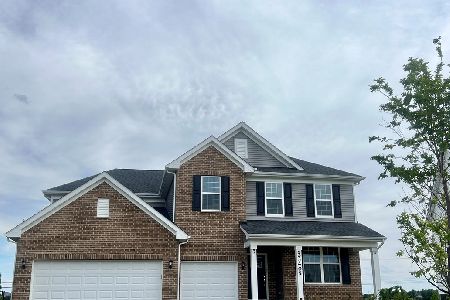
For Sale
$875,665
4 beds / 2.1 baths / 3,300 ft2
Single Family / Built: 2026
22
10702 Bridlewood Lane, Orland Park, Illinois 60467
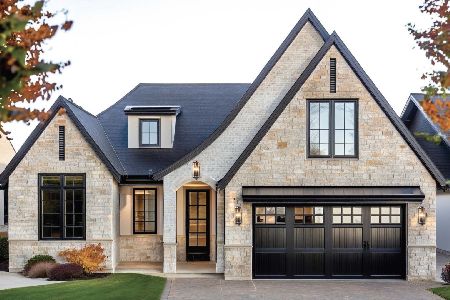
For Sale
$999,000
3 beds / 2.1 baths / 2,292 ft2
Single Family / Built: 2026
111
10719 Bridlewood Lane, Orland Park, Illinois 60467
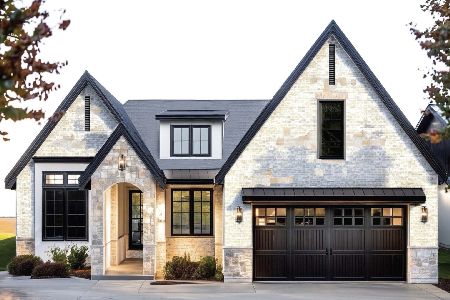
For Sale
$1,099,000
3 beds / 2.1 baths / 2,558 ft2
Single Family / Built: 2026
111
10740 Bridlewood Lane, Orland Park, Illinois 60467
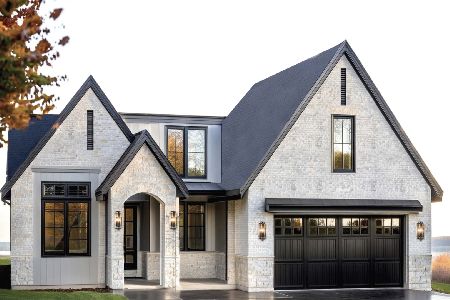
For Sale
$1,299,000
3 beds / 3.1 baths / 2,949 ft2
Single Family / Built: 2026
111
Nearby Sold Comparables
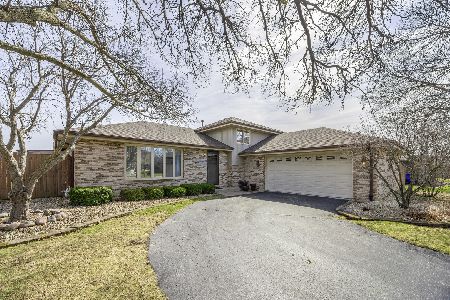

14544 Mesquite Drive, Orland Park, Illinois 60467

Sold
$315,000
3 beds / 2.1 baths / 0 ft2
Single Family / Built: 1987
6073
Contact Agent
Listing Provided By
Classic Realty Group, Inc.
